
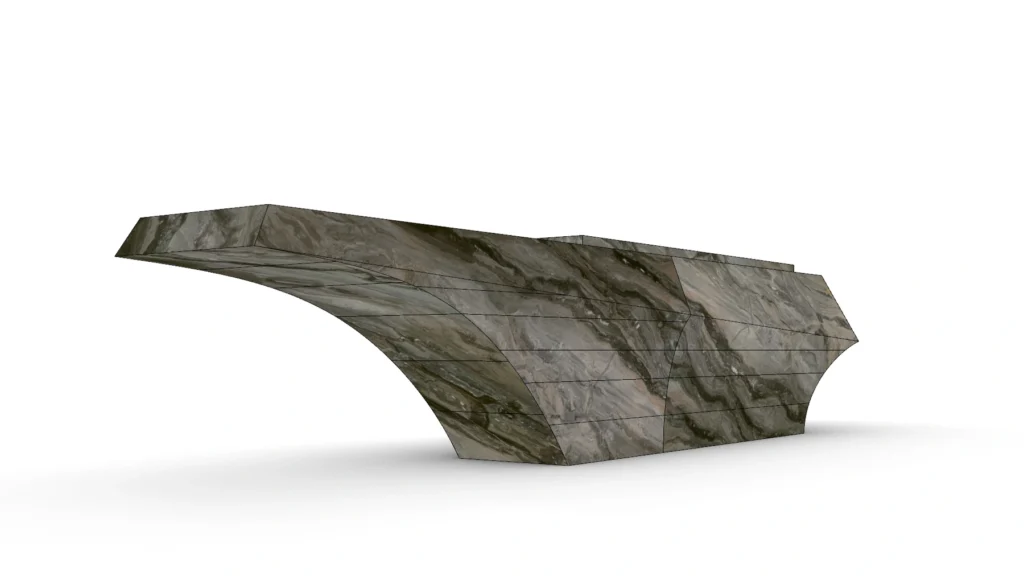
A 4.7-metre Venice Brown marble reception desk can look monolithic and weightless at the same time鈥攂ut only when its form, slab movement, internal structure and installation logic are resolved together. This case study shows how MarbleFan moved from 3D modelling and full-slab scanning to vein-layout approval, structural development and factory preassembly.
Project Overview
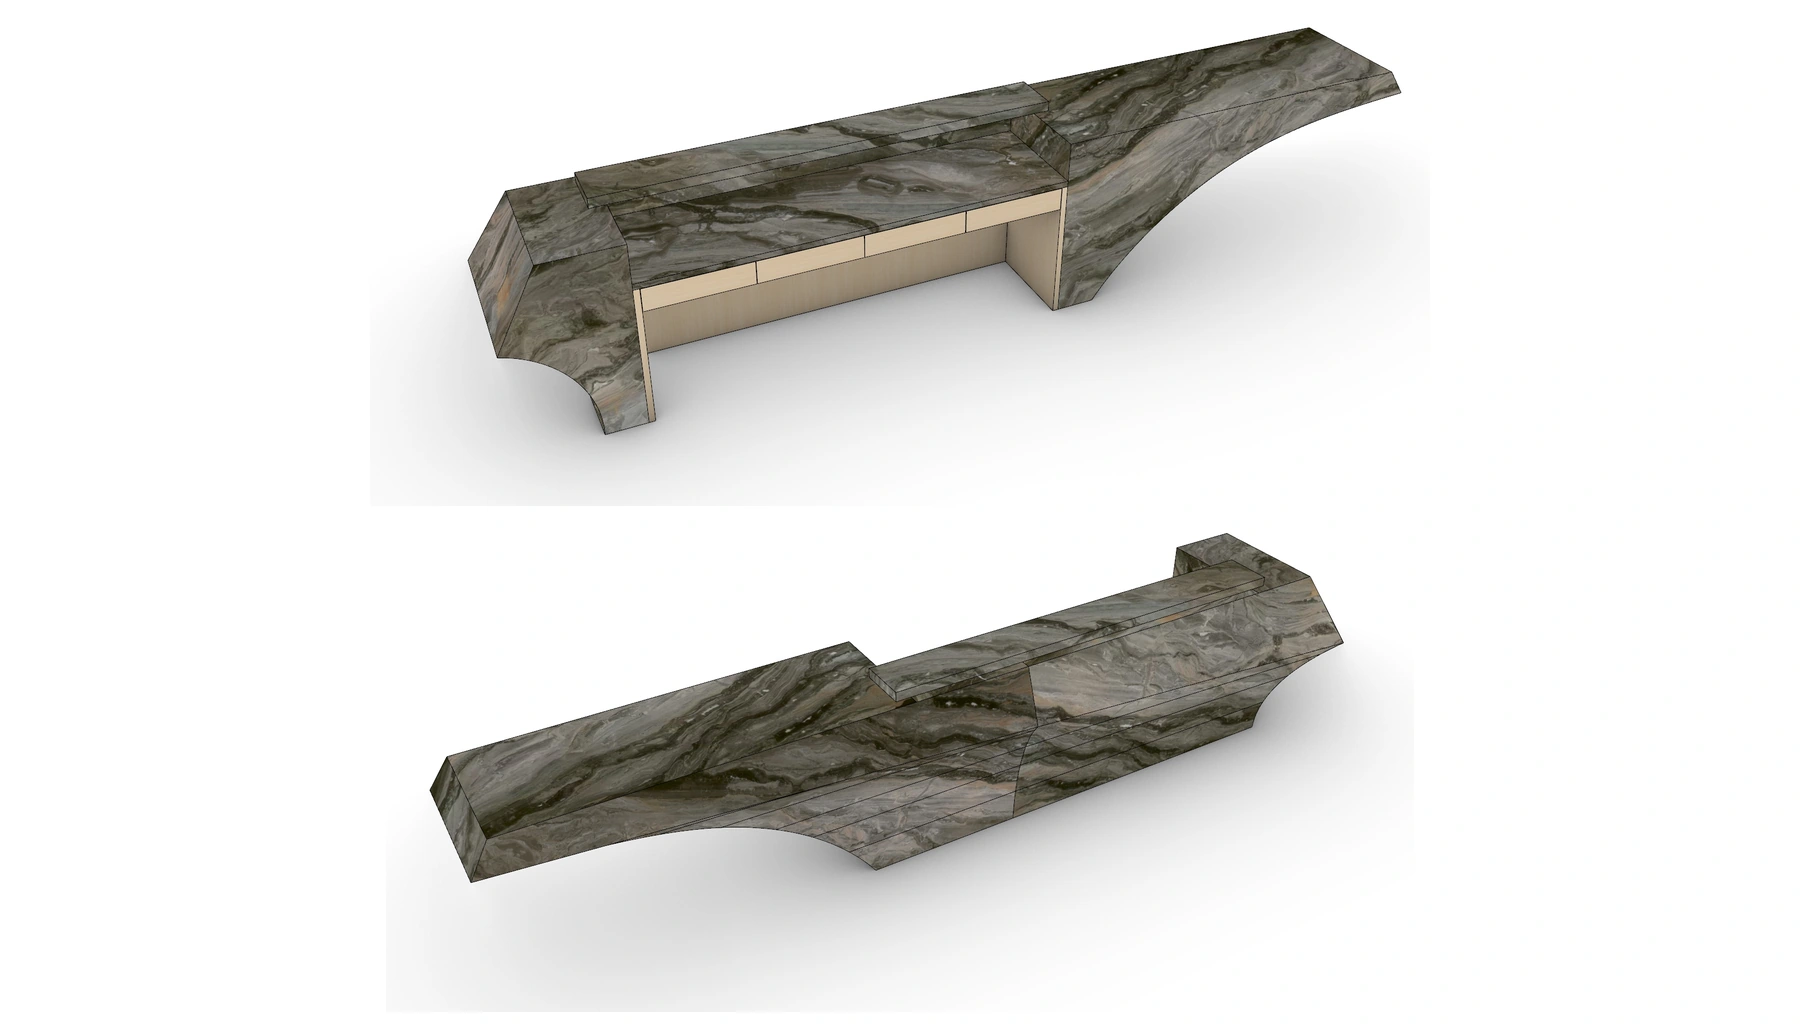
The reception desk measures 4.7 m long, 0.8 m wide and 0.95 m high. Instead of a conventional rectilinear cabinet, broad curved transitions connect the top, side faces and base into one continuous profile. The stone retains its visual weight, yet the sweeping form creates a sense of movement and suspension.
The top, side panels and base read almost like a single stone mass shaped by carving and erosion. This reduces the appearance of ordinary casework and gives the reception desk a distinctly sculptural role within a commercial interior.
Resolving the Form in 3D
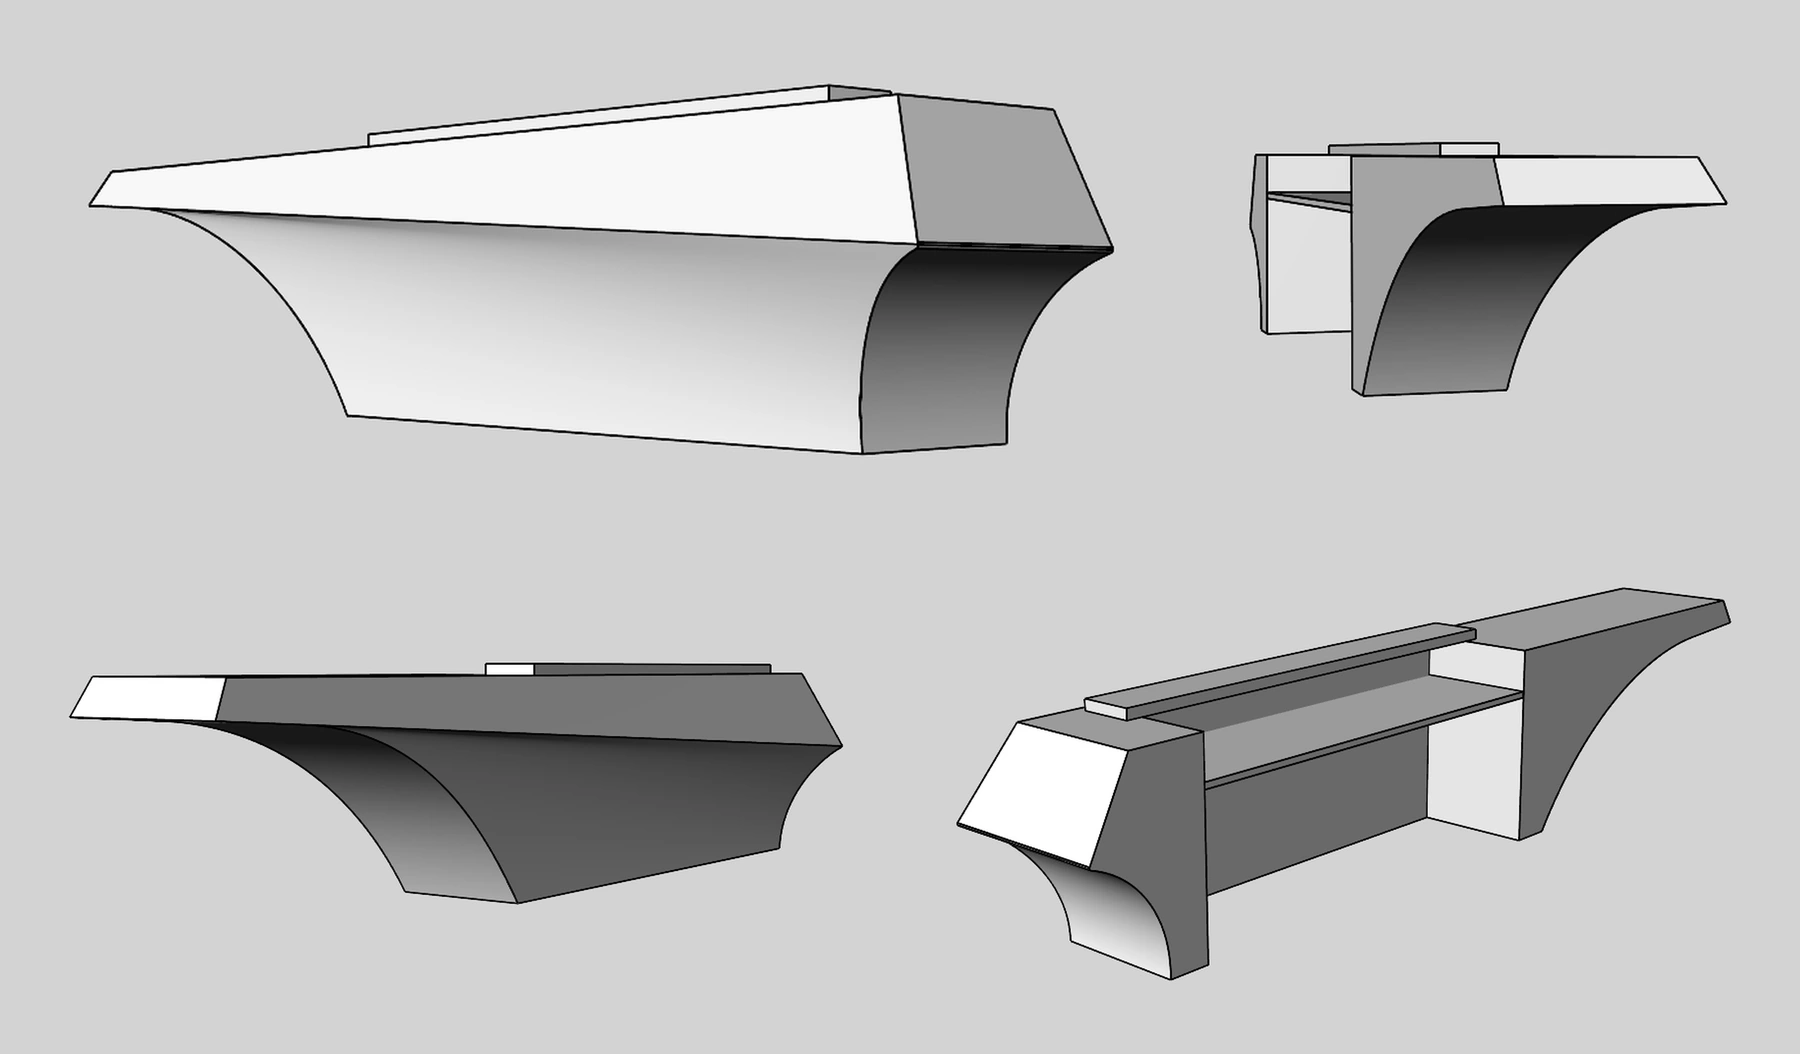
We first translated the design drawings into a complete 3D model. This stage established the large sloping planes, curved transitions, lifted underside and end conditions before the stone layout and internal structure were developed.
Planning Veins from the Actual Slabs
After the slabs were selected, high-resolution scans were used to place the actual Venice Brown marble movement onto the key display surfaces. This allowed the visual effect to be reviewed against the real material rather than a generic texture.
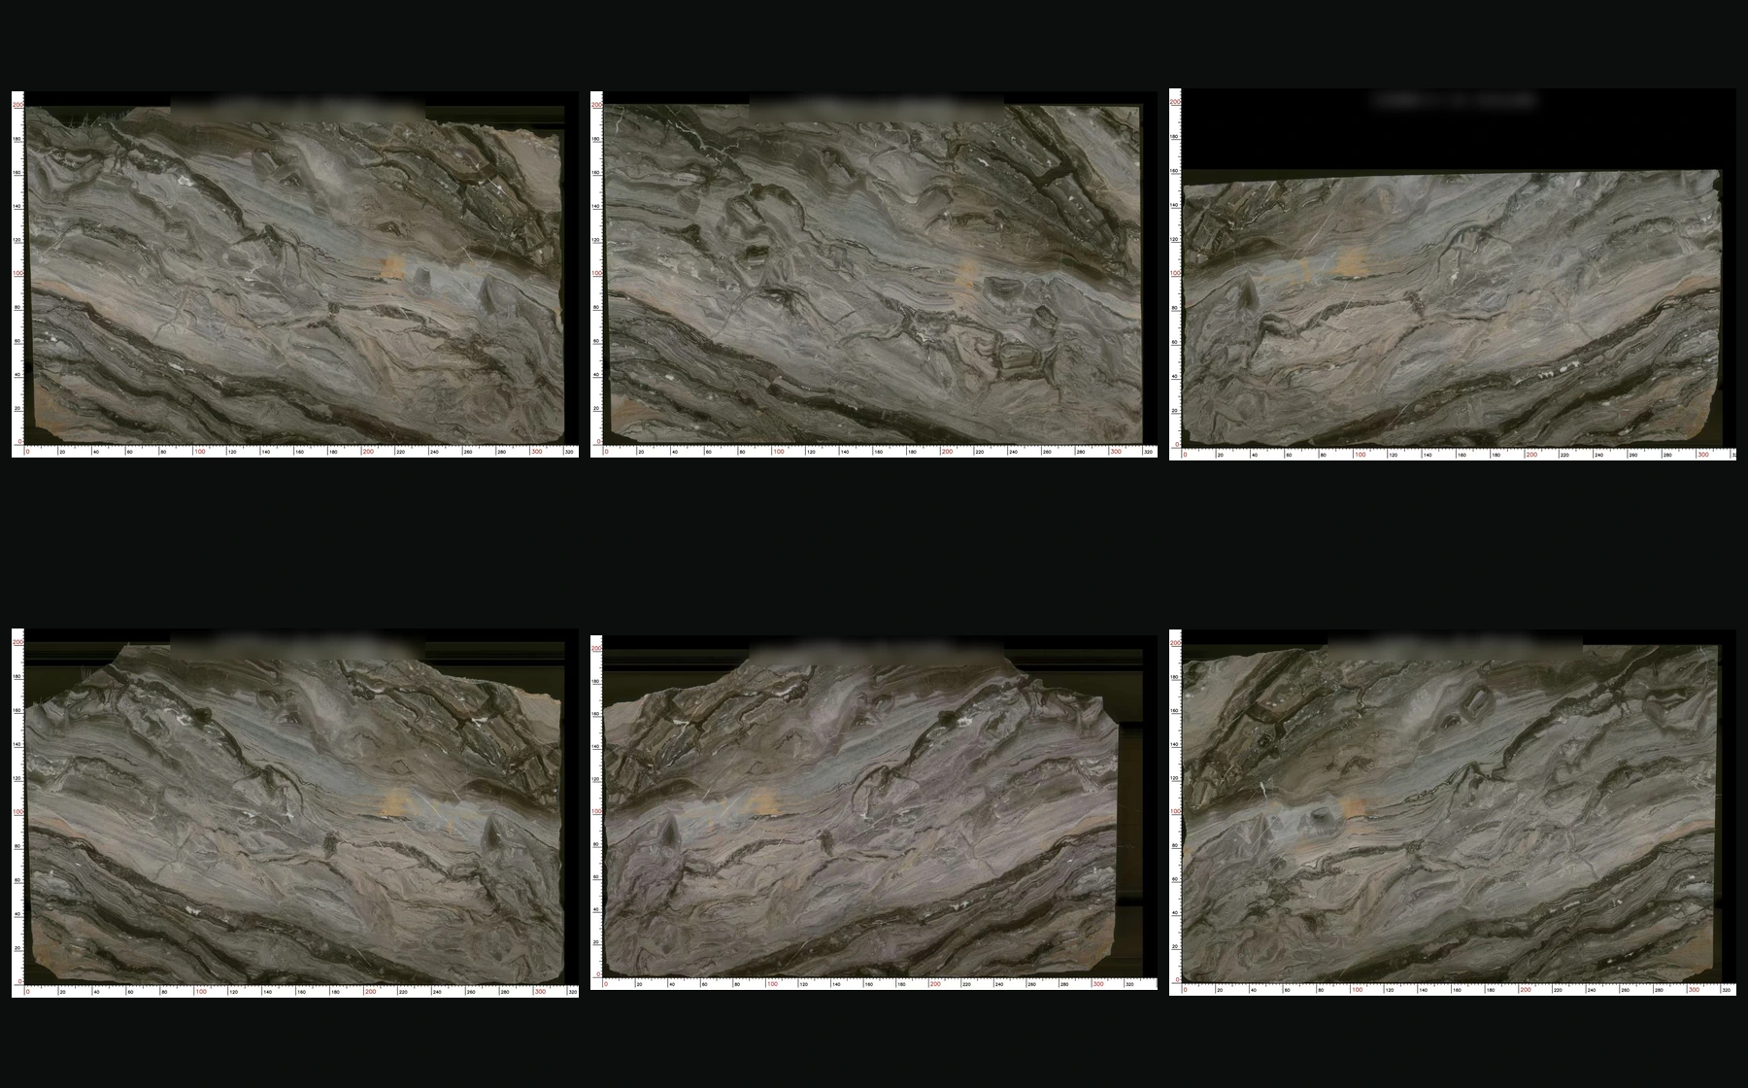
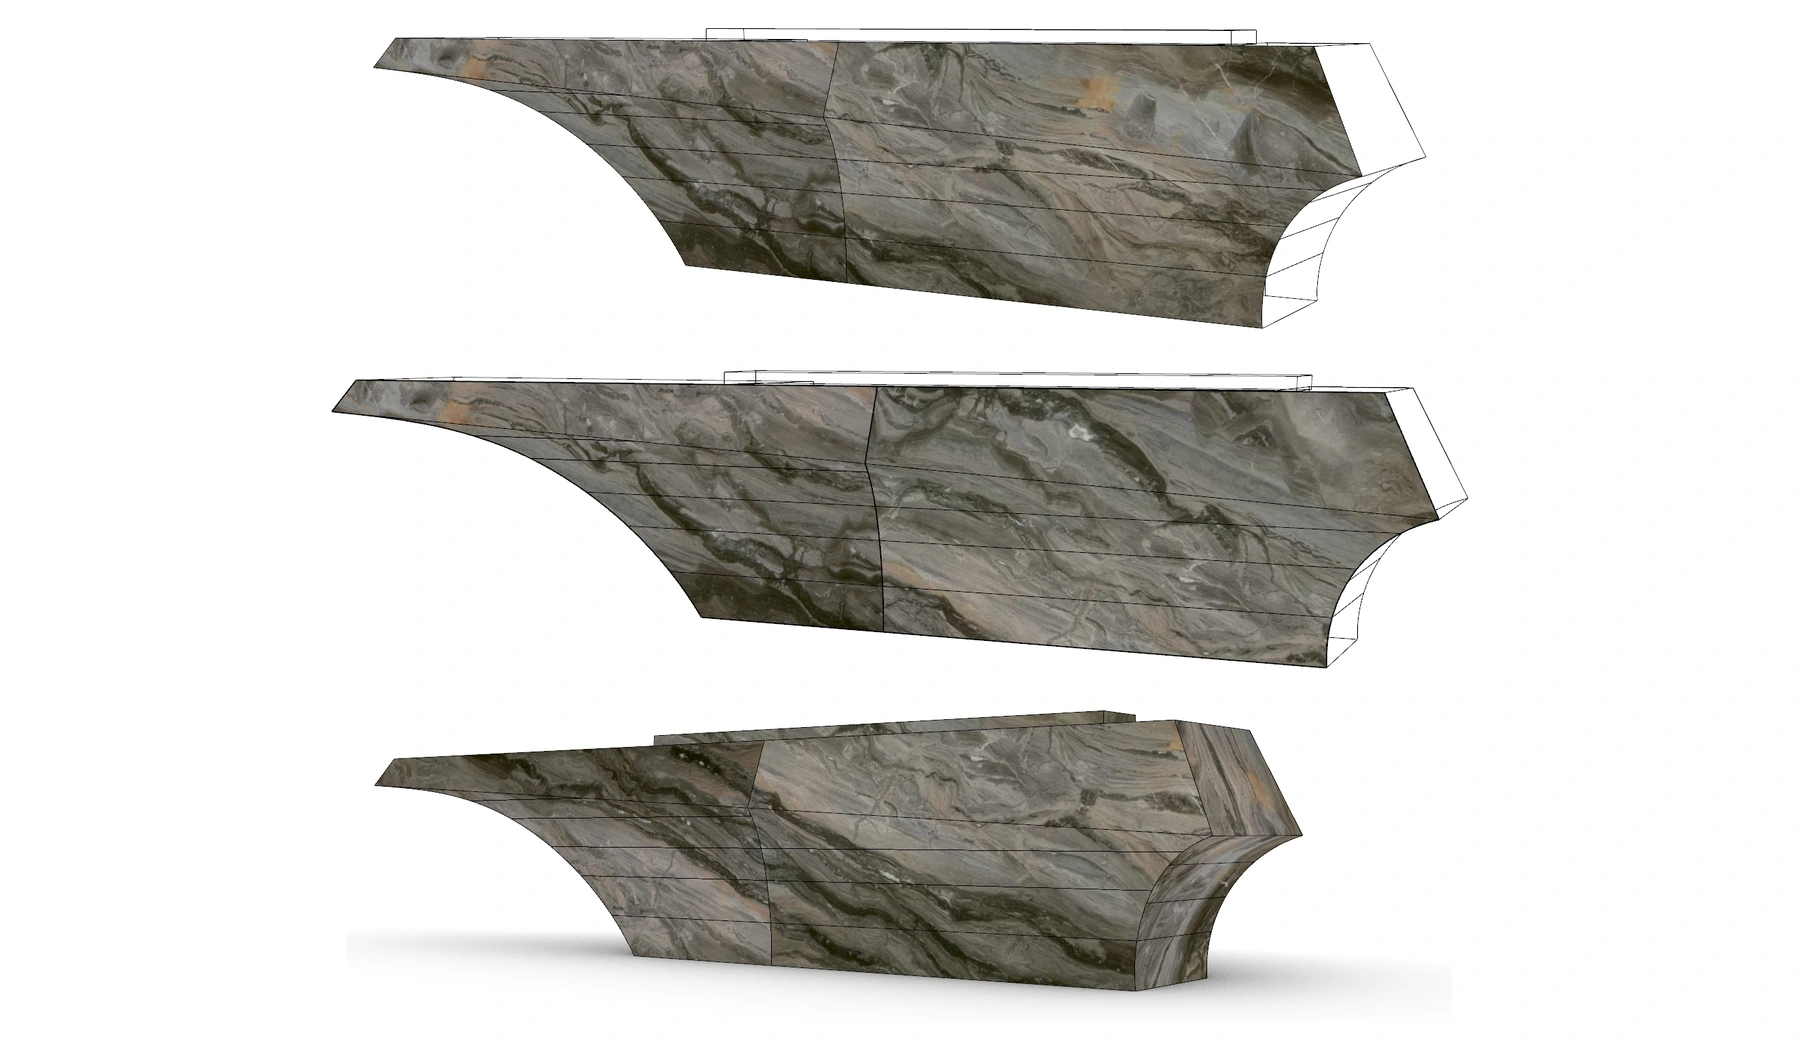
Using the same slab data, we prepared three vein-layout options. Each option positioned the flowing dark and grey movement differently across the long front face and curved ends, making the design choice visible before cutting began.
Confirming the Selected Layout
After discussion with the client, the third option was selected. The approved layout was then reviewed from additional angles to confirm how the veining, continuous profile and working side related across the complete reception desk.
Designing the Internal Structure
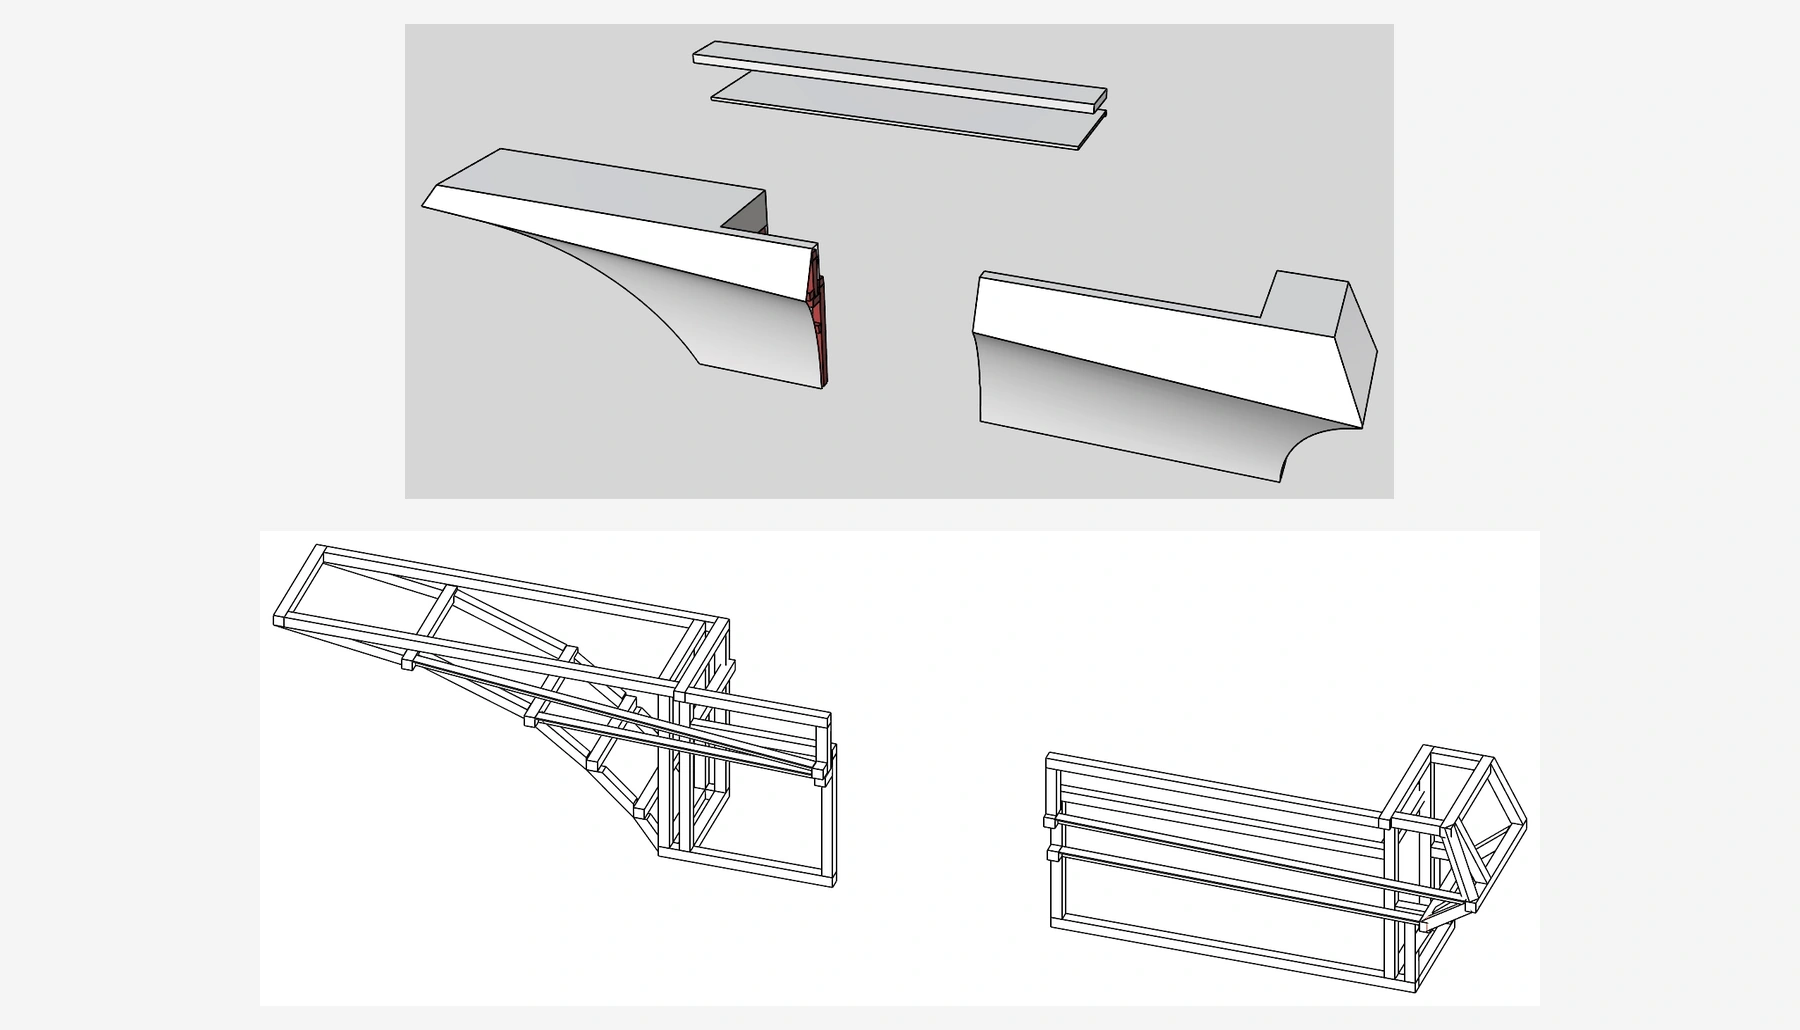
The internal steel frame was designed around the sculptural geometry rather than treated as a separate standard cabinet. Because site access was restricted, the steel and stone were planned as transportable sections that could be combined on site without losing the intended form.
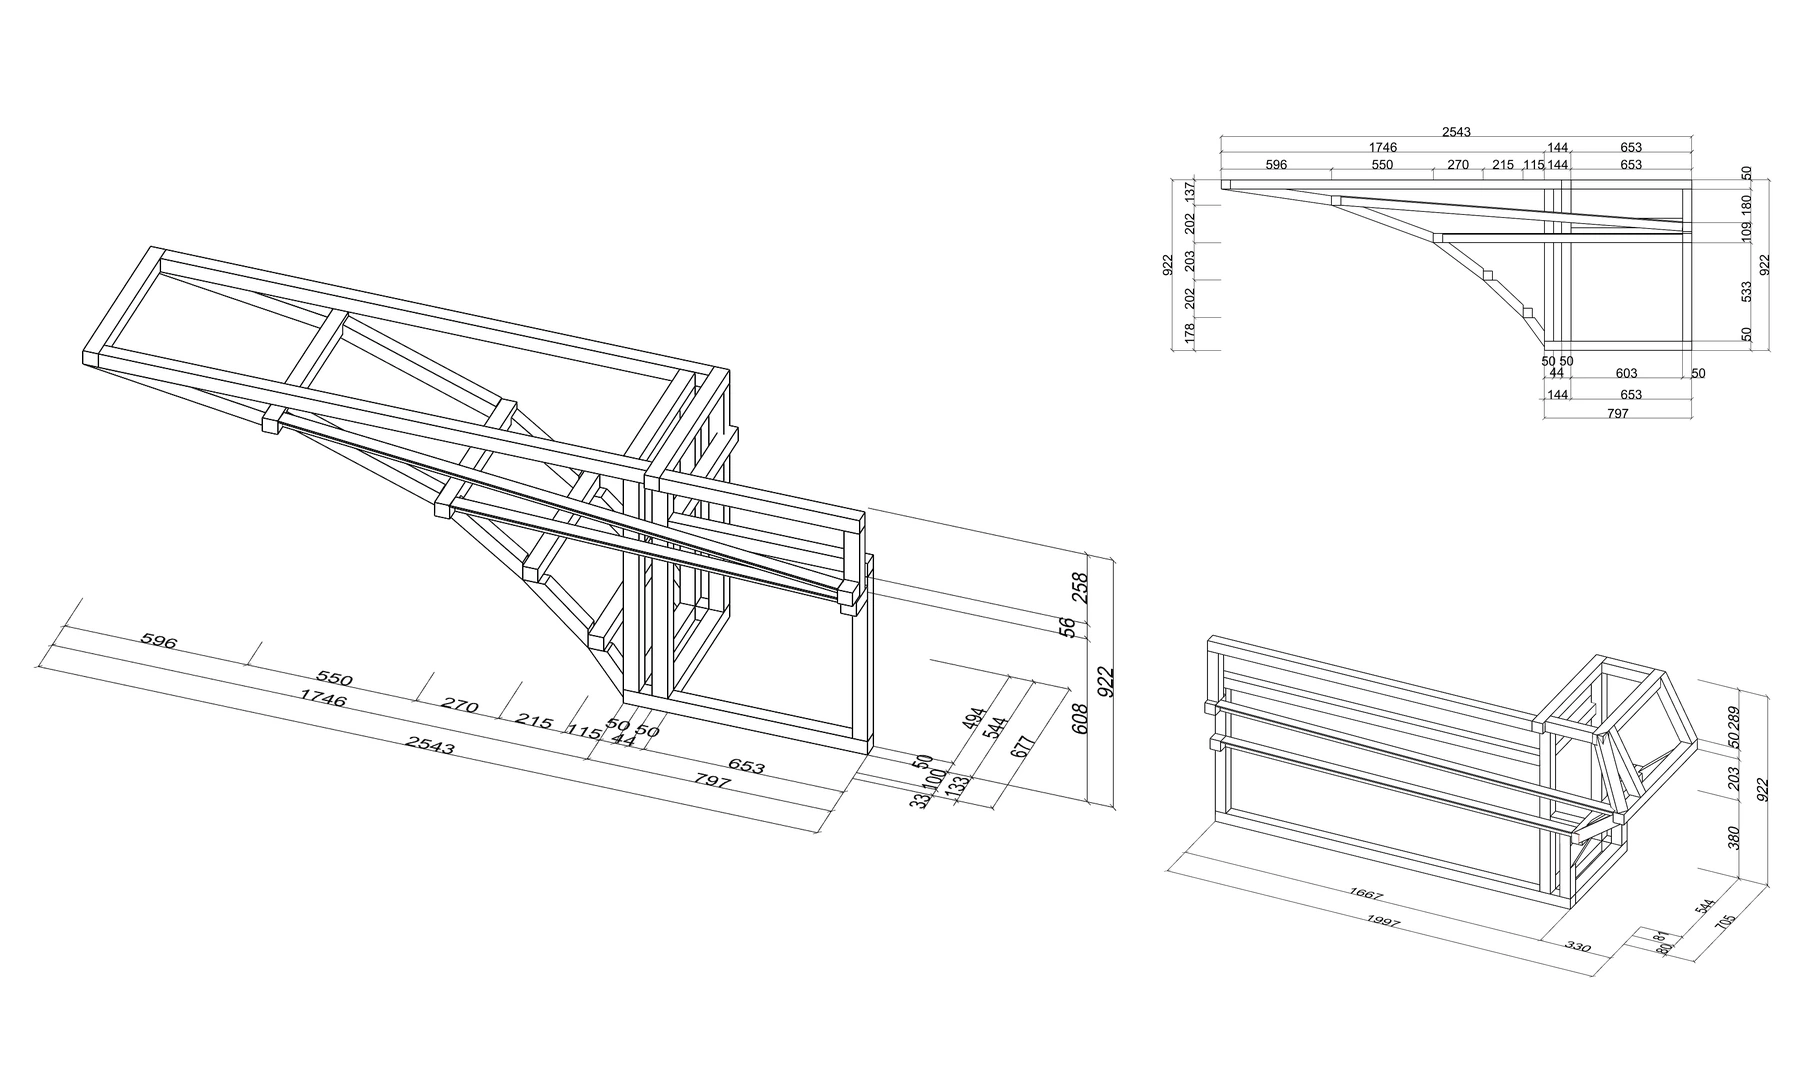
The production drawings coordinated the supporting geometry, dimensions and connection positions. Nuts were reserved at the frame connections so the structure could be combined during installation.
Factory Preassembly and Seam Review
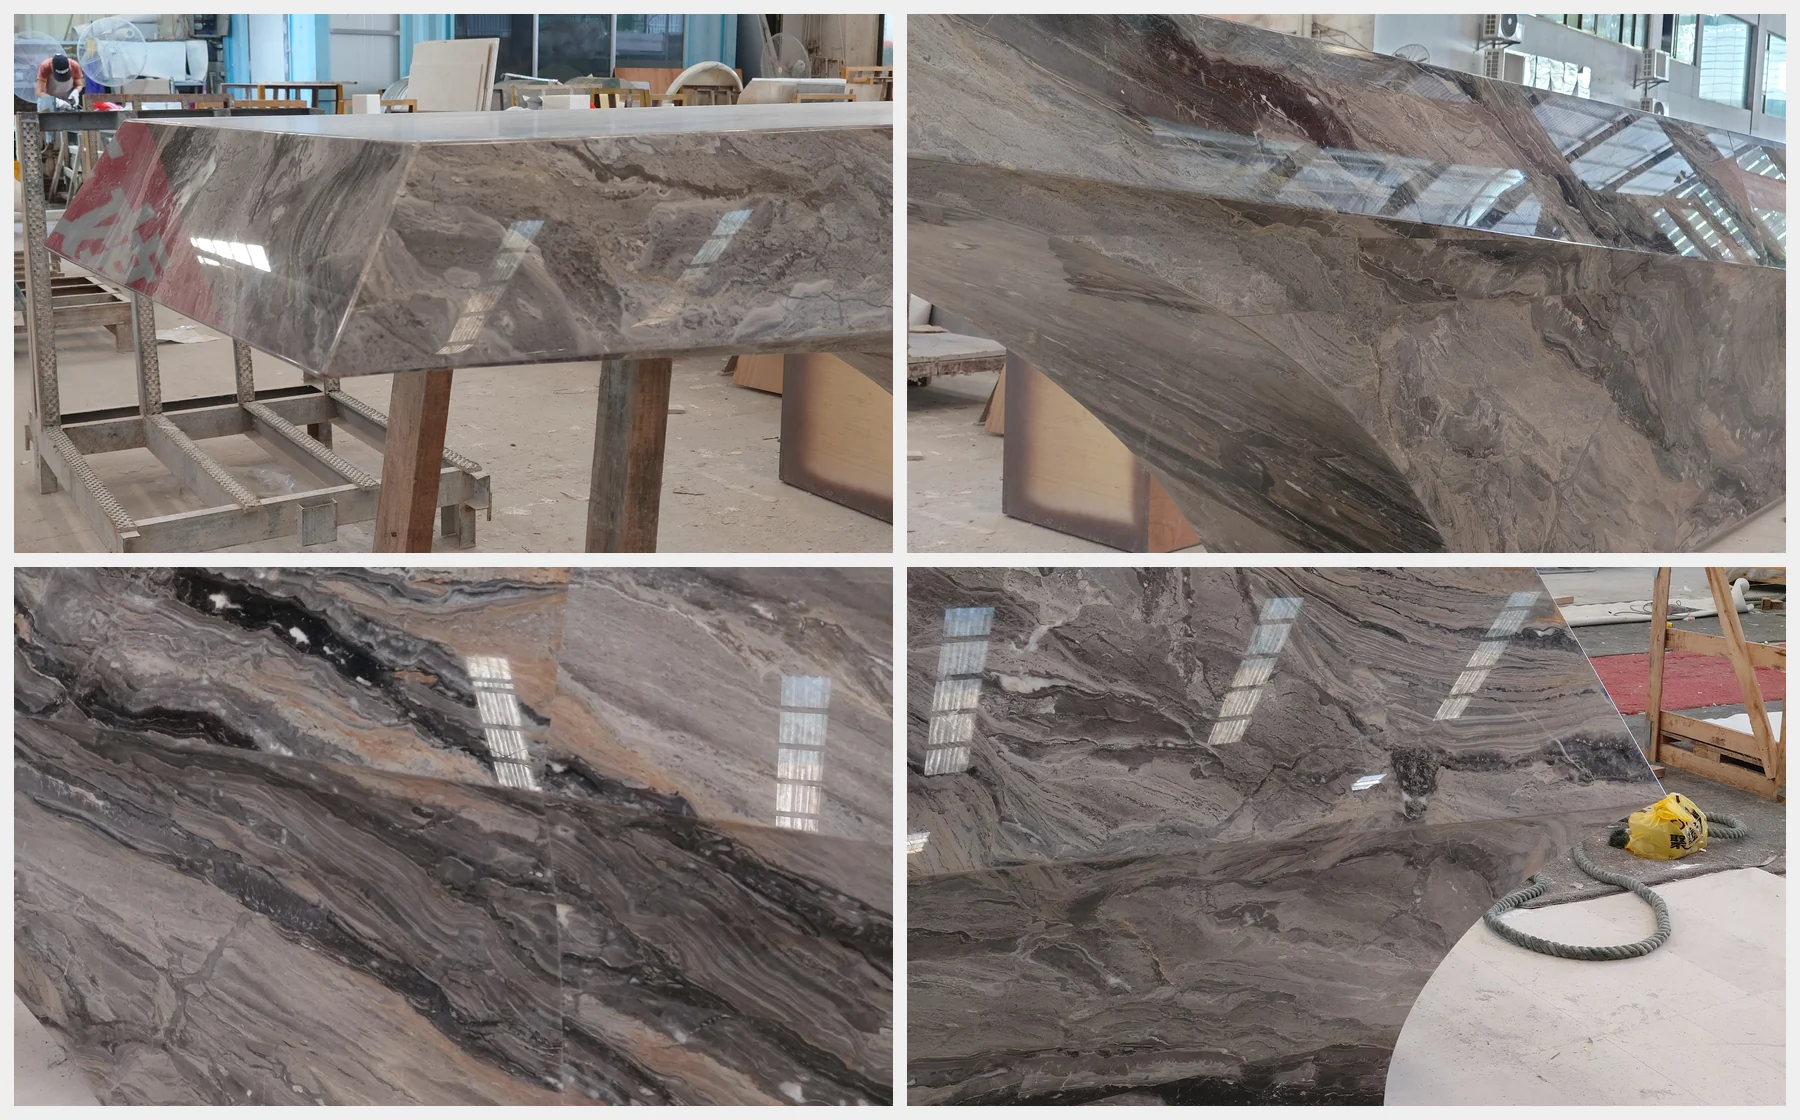
Once the steel frame was completed, the marble was cut and assembled according to the approved vein layout. The reception desk was then preassembled in the factory so the overall form, pattern transitions and relationship between the stone surfaces could be reviewed before delivery.
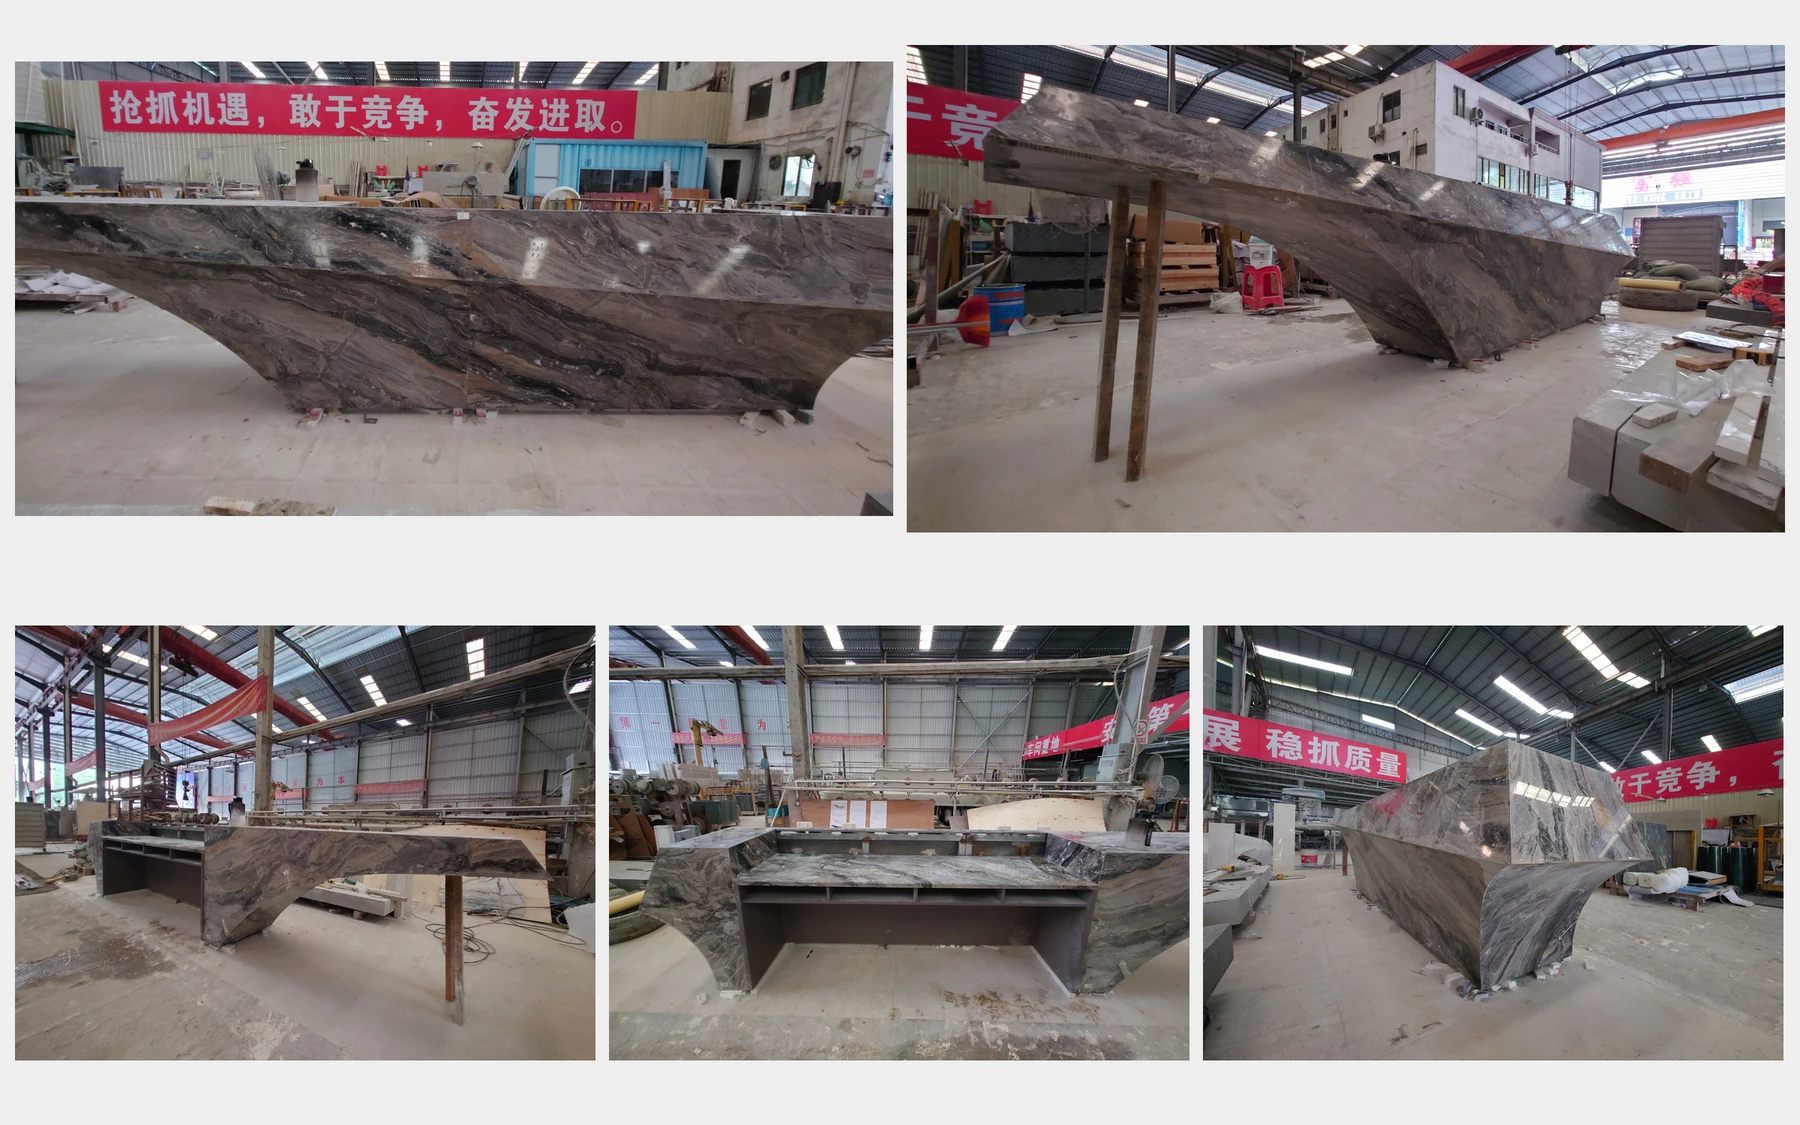
Close-up checks focused on how the seams passed through the sloping and curved surfaces. On a piece of this scale, seam placement is part of the visual design as well as the fabrication plan.
What Clients Should Confirm Before Production
A reception desk often sets the first impression of a commercial space, and a sculptural piece can become its visual focus. That makes effect control especially important when the design combines broad angled and curved surfaces.
Before production, clients should be able to see two things clearly: the expected visual result and whether the proposed design can be delivered and assembled under the site conditions. Full-slab scanning, 3D previews, structural drawings and factory preassembly make both the appearance and the implementation plan more transparent.
Planning a custom marble reception desk?
Explore more MarbleFan Custom Work or contact us to discuss the form, material and fabrication requirements for your project.