
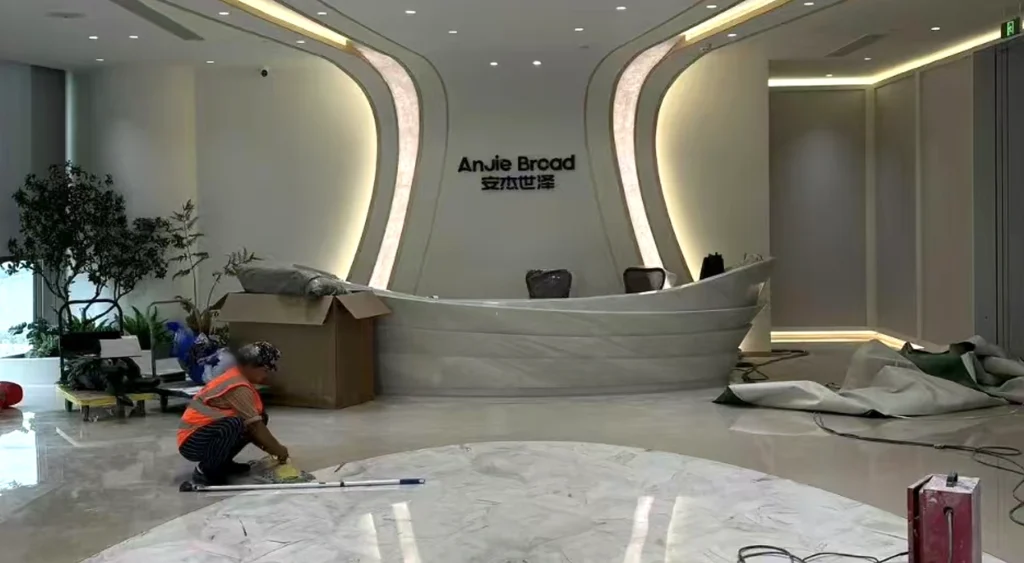
A 4.8-meter reception desk with extensive double-curved stonework cannot be resolved by appearance alone. This case shows how MarbleFan translated a sculptural Sivec marble concept into numbered components, coordinated steelwork, factory trial assembly and a site-ready installation plan.
Project Brief: A 4.8-Meter Sculptural Reception Desk
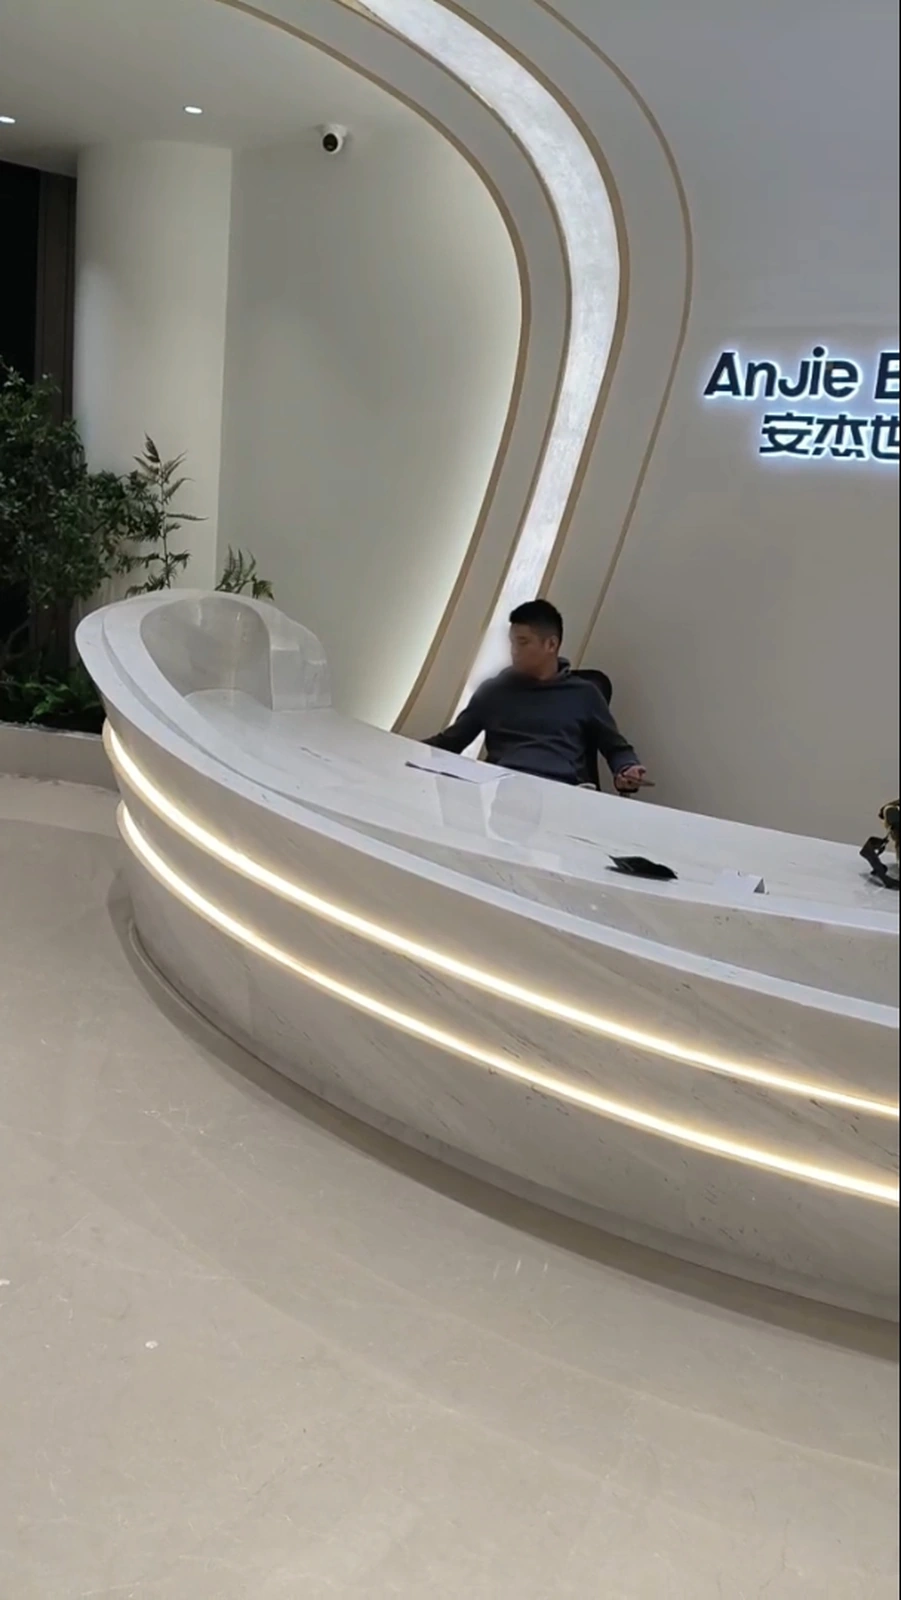
The reception desk measures 4.8 m long, 1.78 m wide and 1.10 m high. It is made from Sivec White Marble, the material commonly sold as “Yugoslavia White” in the Chinese stone market. The design uses a boat-like outline, continuous curved stone surfaces and concealed LED bands.
MarbleFan's task was to translate the approved appearance into a complete fabrication and installation plan. That meant resolving the form in three dimensions, defining the stone seams, dividing the geometry into components, coordinating the internal steel frame and accounting for the site conditions before production moved forward.
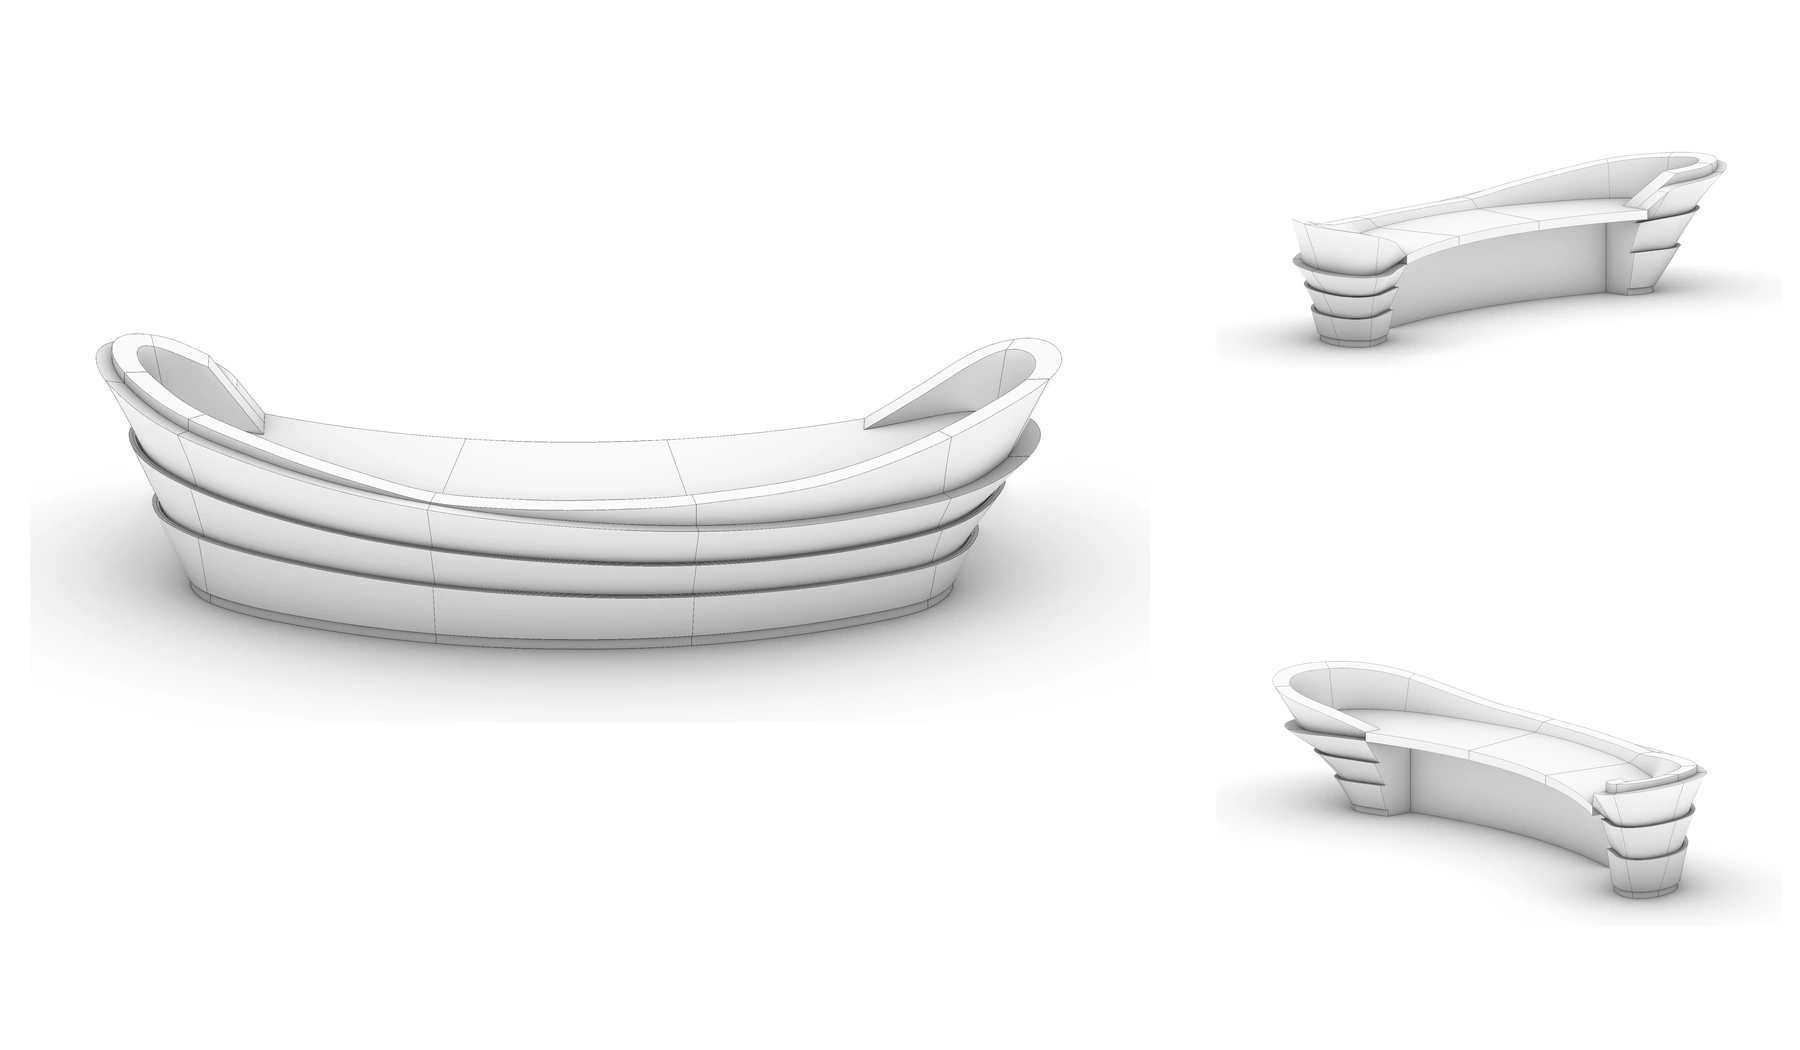
Resolving the Overall Form in 3D
We first built the complete reception desk from the design drawings. The model established the overall proportions, the curved end conditions and the relationship between the long front face, the working side and the layered horizontal bands.
Reviewing the same model from several angles helped confirm that the geometry remained coherent as one object rather than a collection of disconnected surfaces.
Turning the Curves into Fabricable Stone Components
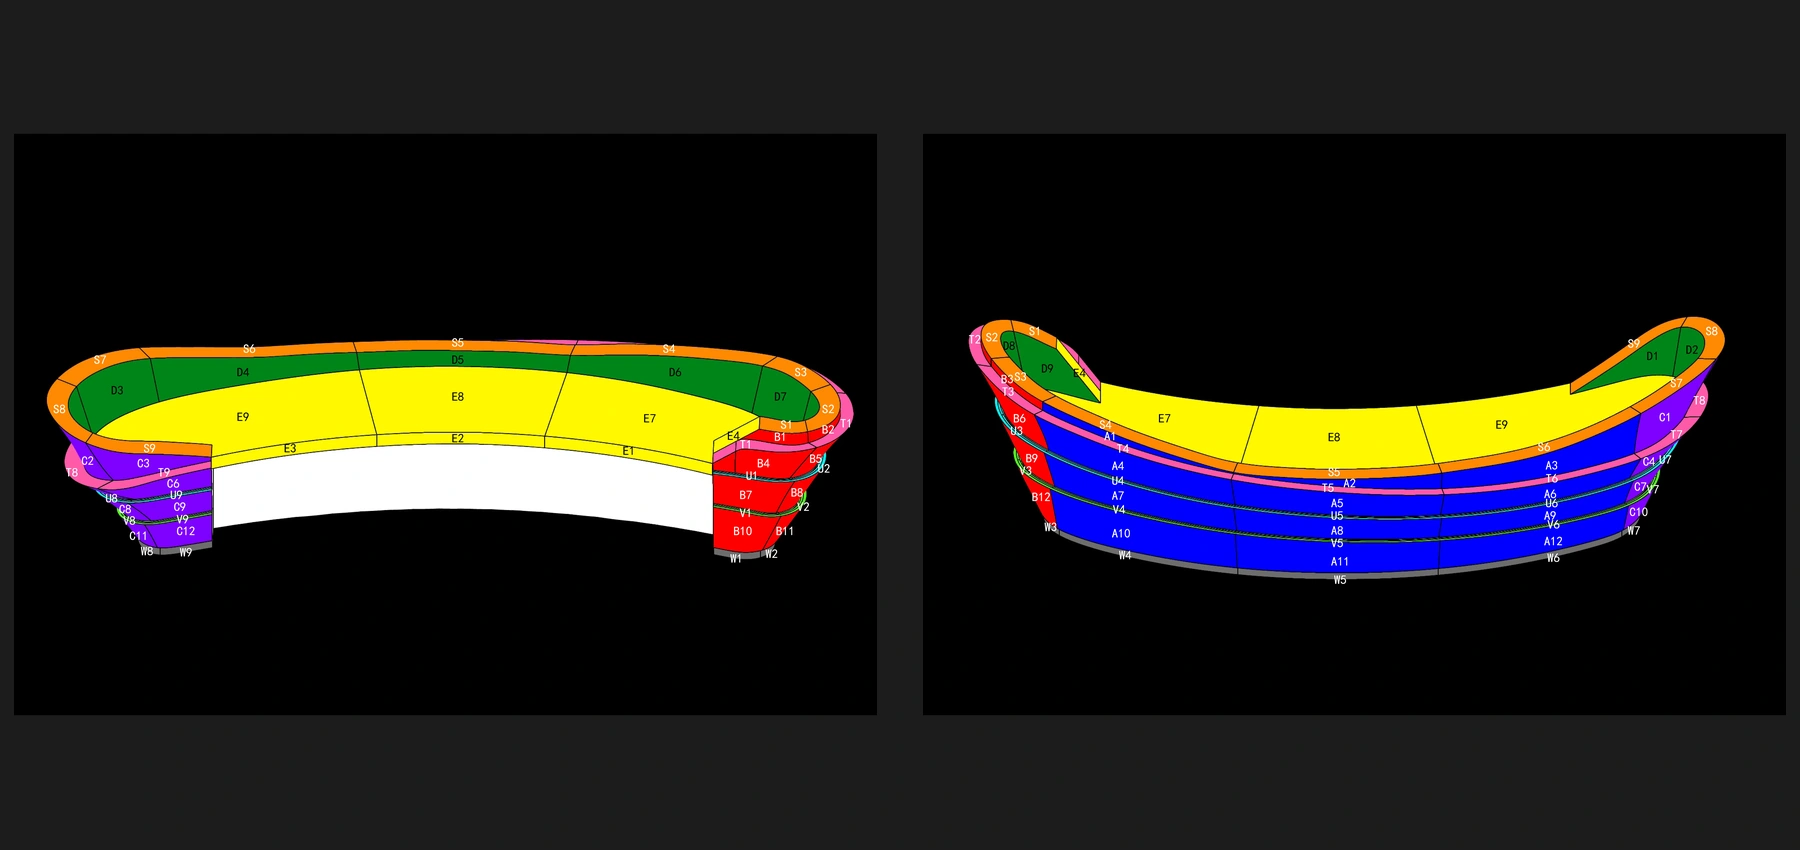
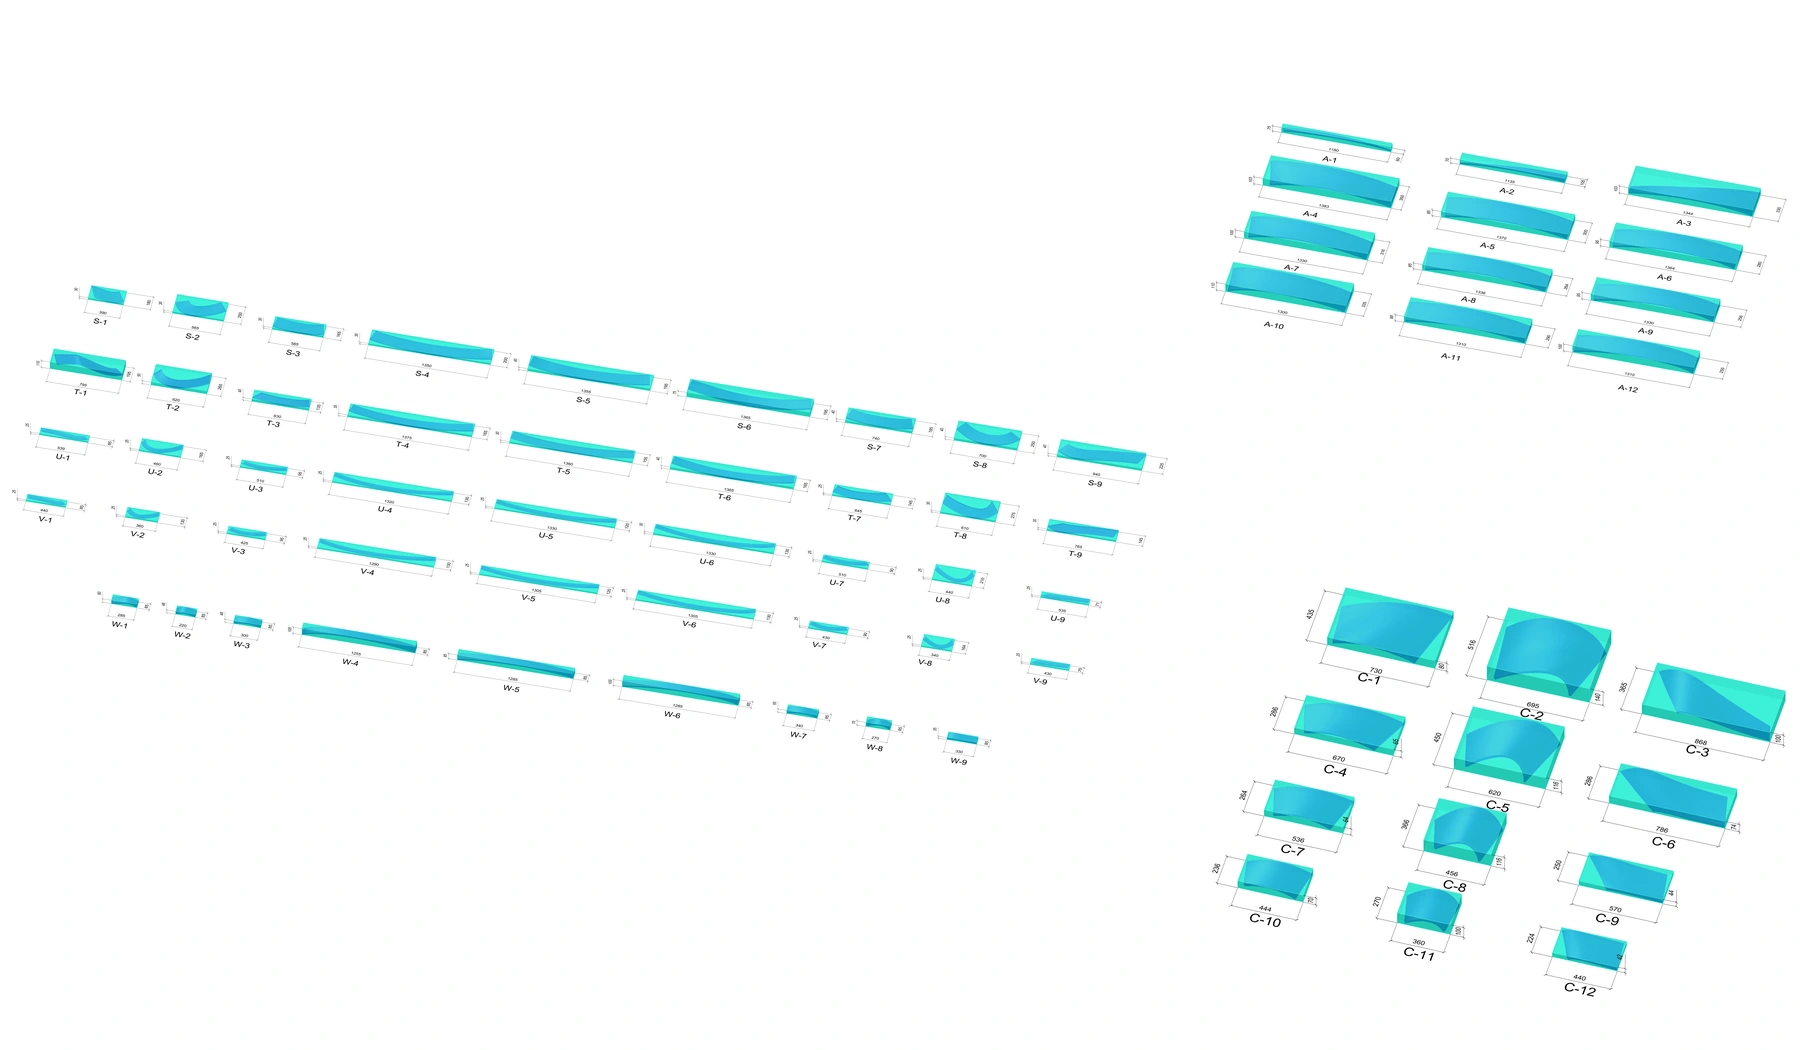
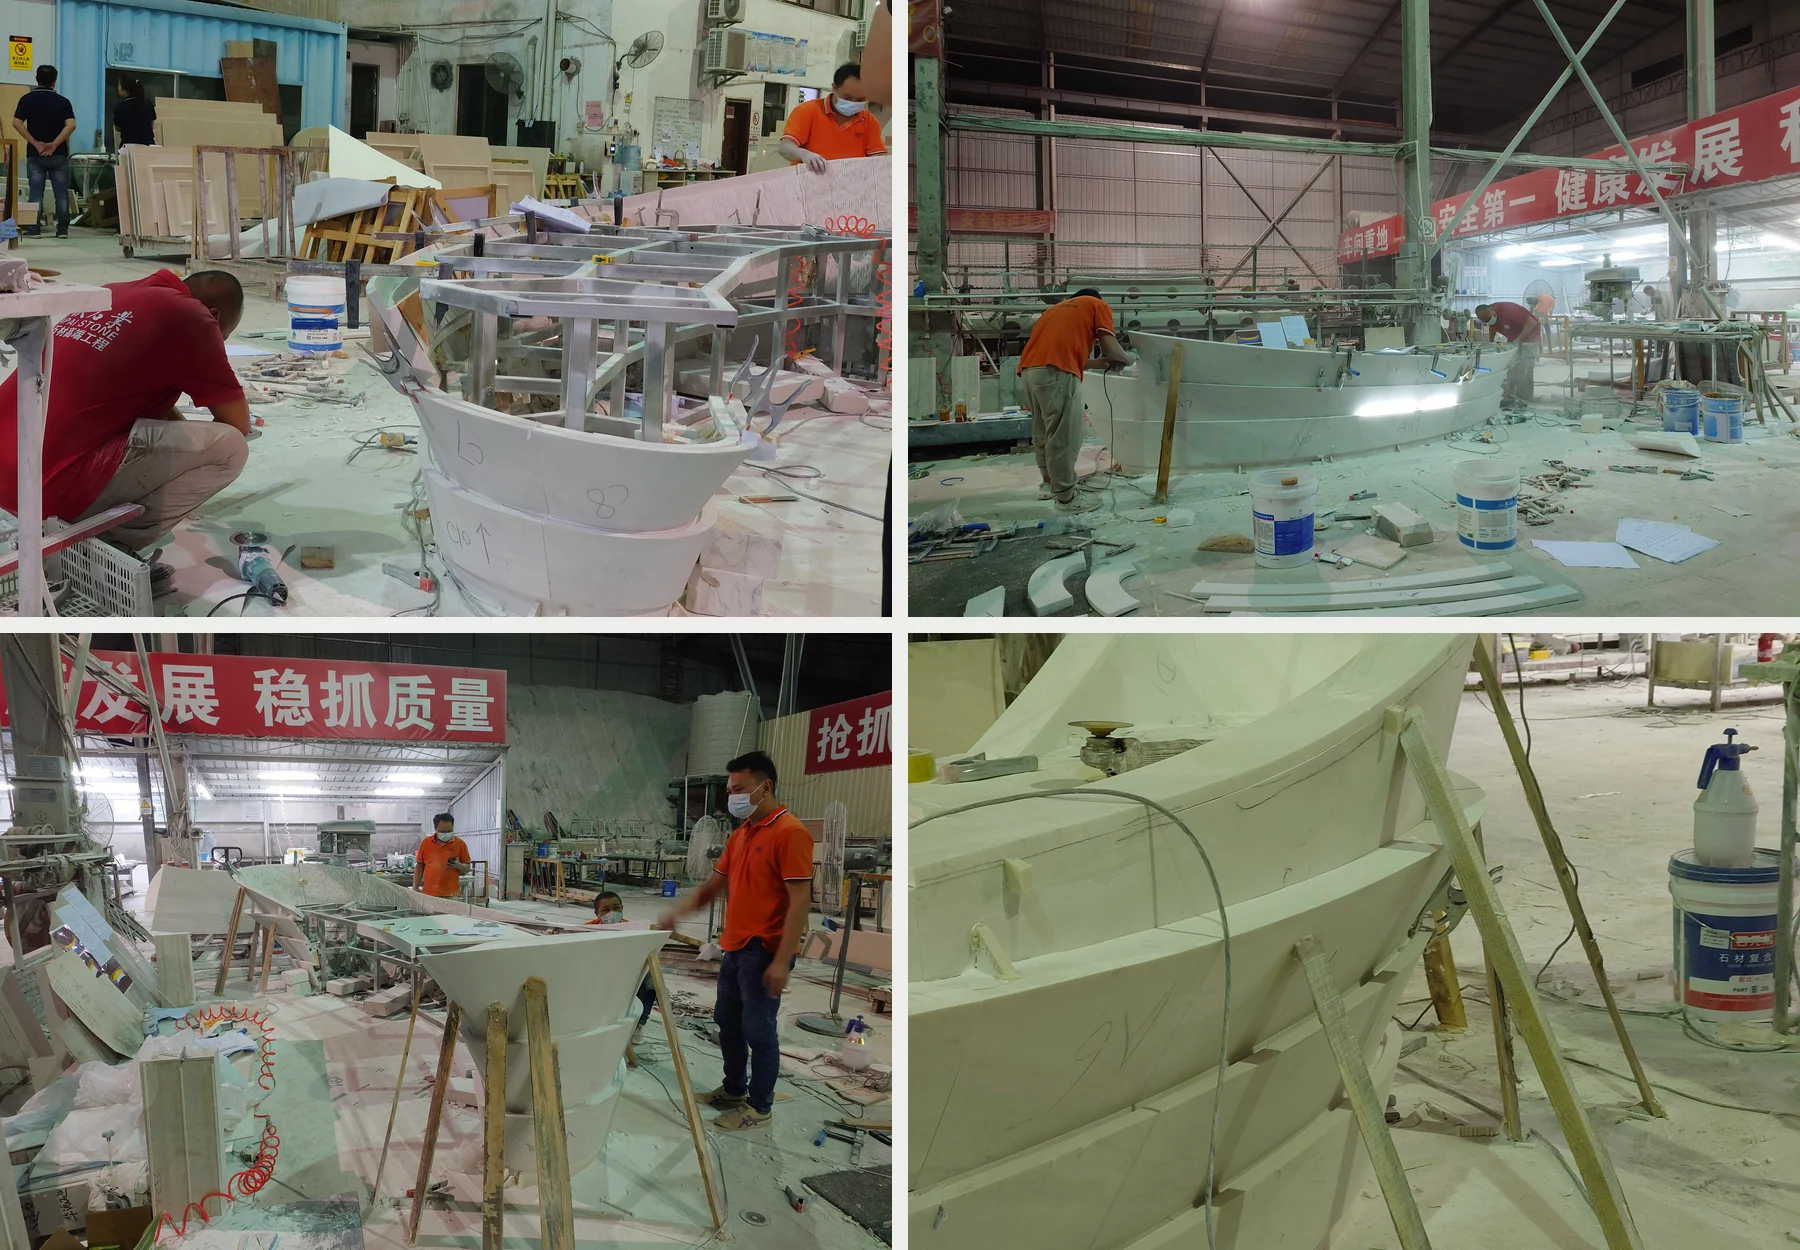
After the appearance and seam plan were confirmed with the client, the desk was divided into numbered fabrication zones. Most of the resulting pieces were double-curved rather than flat panels.
Each component therefore required a block-size study before cutting. The carving models defined the rough material envelope needed for each piece, allowing the factory to move from the approved form to cutting and shaping without changing the intended geometry.
Coordinating the Steel Frame with the Site
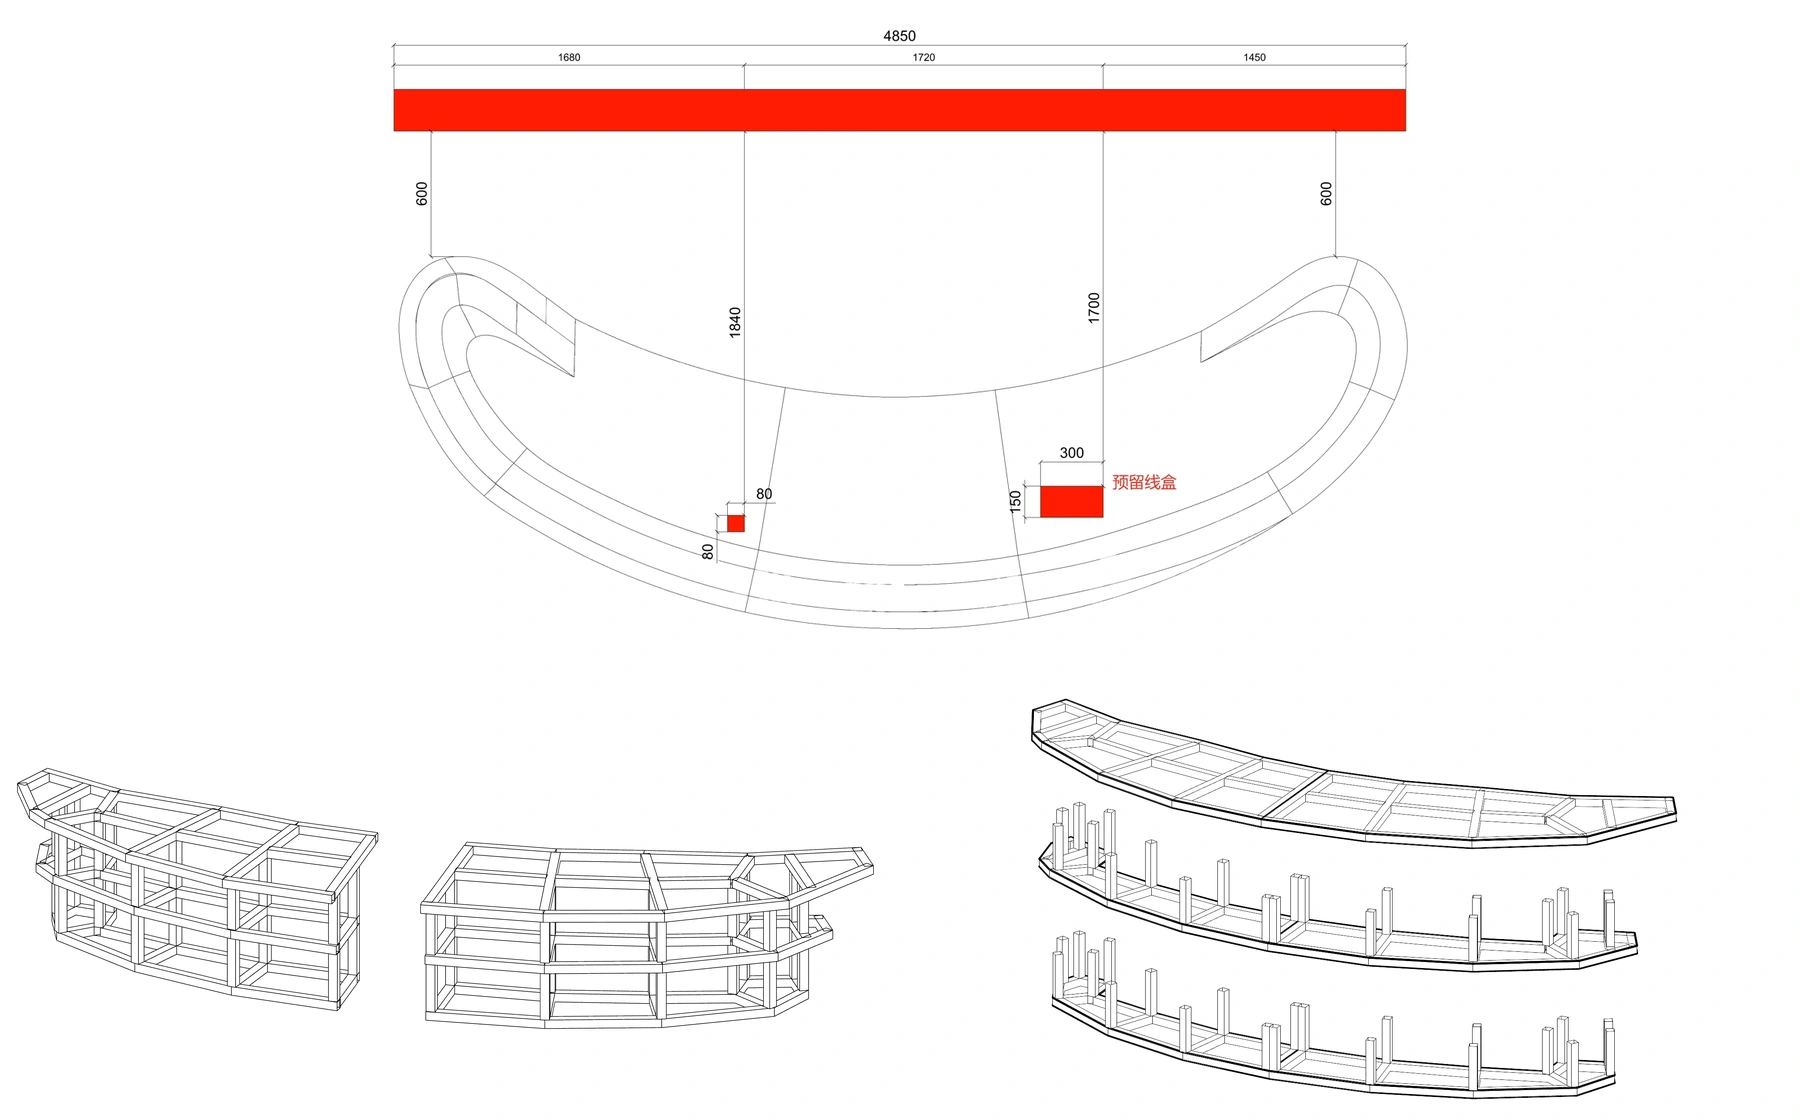
The internal steel frame was developed while the stone components were being carved. Its design had to address the weight of the desk, the spacing of the stone supports and the actual installation position.
The site drawing was also used to avoid the reserved floor boxes and to locate the reception desk accurately. Because access into the space was limited, the steel frame was divided into two transportable sections that could be reconnected on site.
Assembly Sequence and Factory Trial Fit
Once the steel frame and carved stone components were ready, the factory began assembling the desk. The exploded model shows how the individual curved pieces relate to the internal frame before they are brought together.
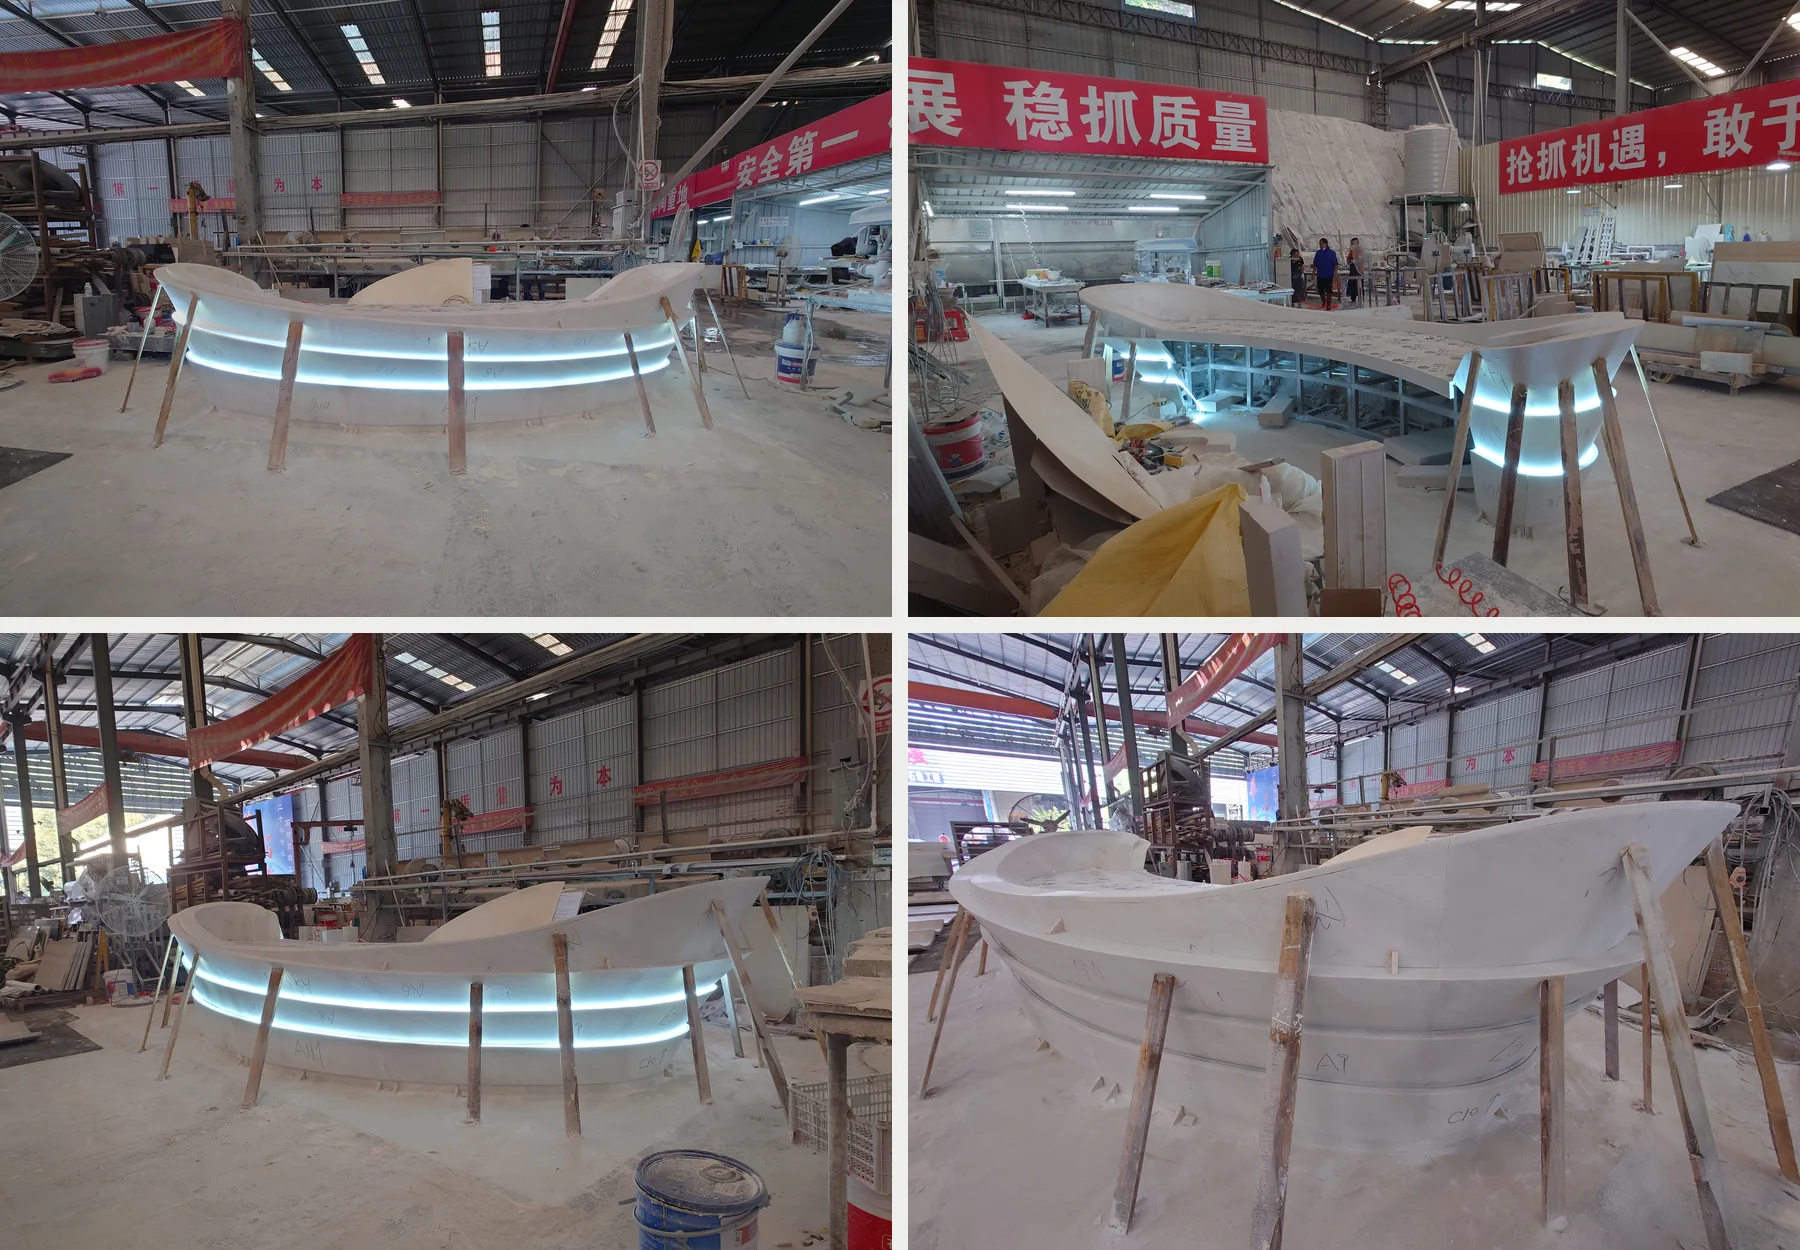
A full factory trial assembly was then used to review the complete form. Because the finished desk could not enter the site as one piece, it was disassembled after the trial fit, wet-ground and polished, transported to the project, and assembled again on site.
What Clients Should Confirm Before Production
A sculptural reception desk can become the visual focus of a commercial entrance, but the render is only one part of the decision. For a design with extensive curved surfaces, the seam plan, component logic, internal structure and site constraints need to be confirmed together.
Clients should be able to see both the expected appearance and a workable route to installation. In this project, 3D modeling, component studies, steel-frame coordination and factory trial assembly kept those two questions connected throughout production.
From Design Intent to Site Installation
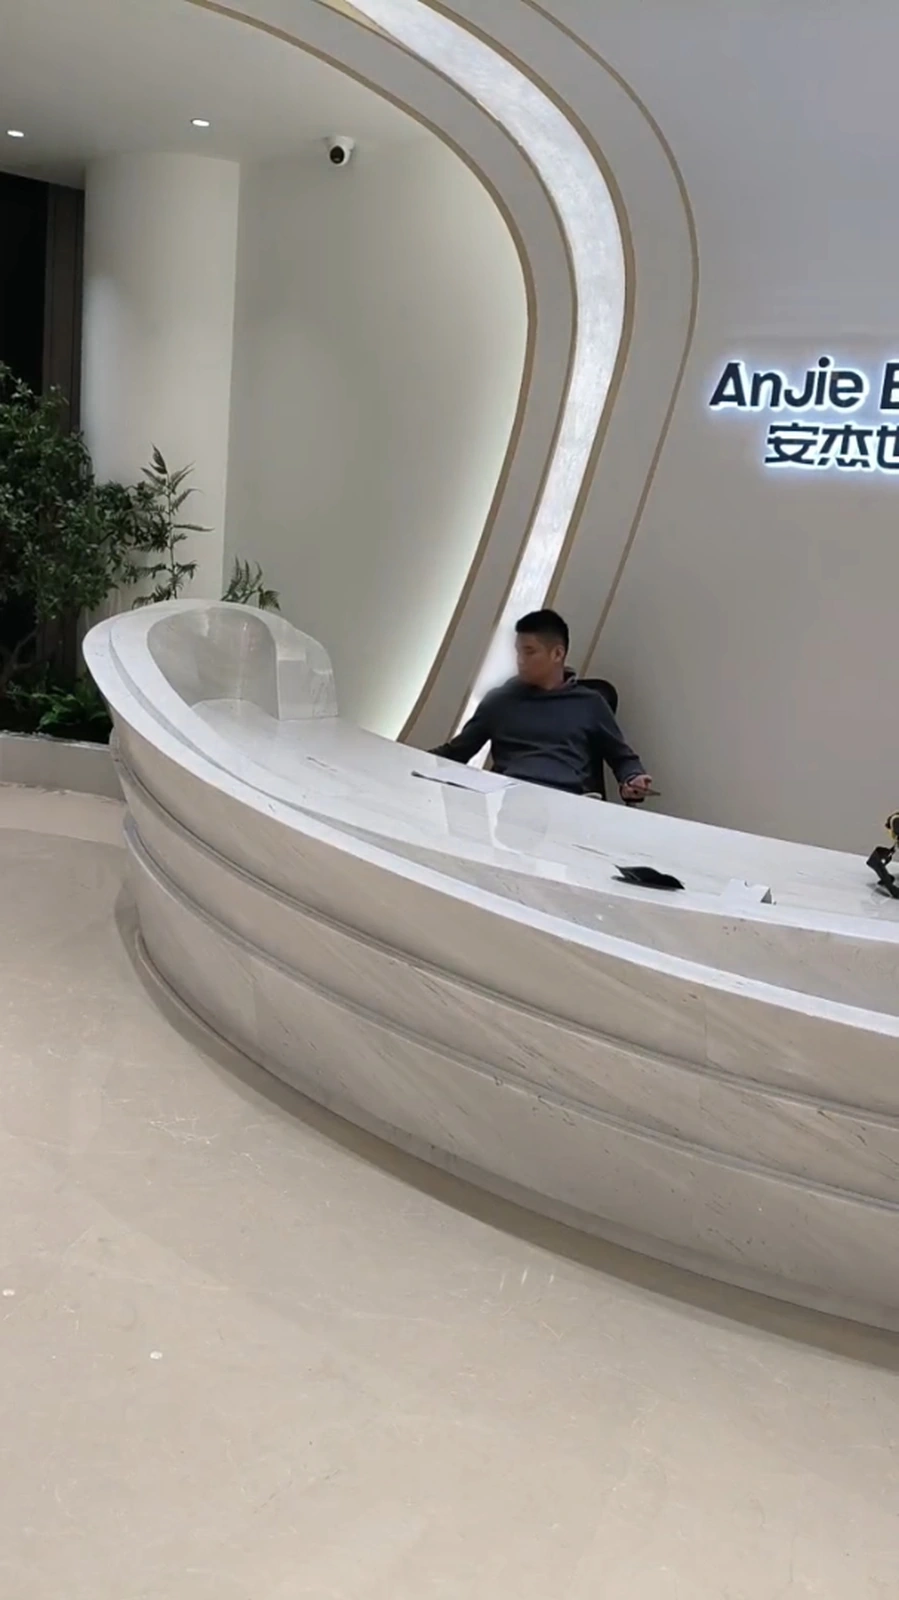
The completed desk retains the continuous curved expression established in the original model, while the concealed lighting clarifies the layered horizontal form. More importantly, the production strategy reflects the actual site conditions rather than treating installation as a separate problem at the end.
Planning a custom marble reception desk?
Explore more MarbleFan Custom Work or contact us to discuss the form, material, site conditions and fabrication requirements for your project.