
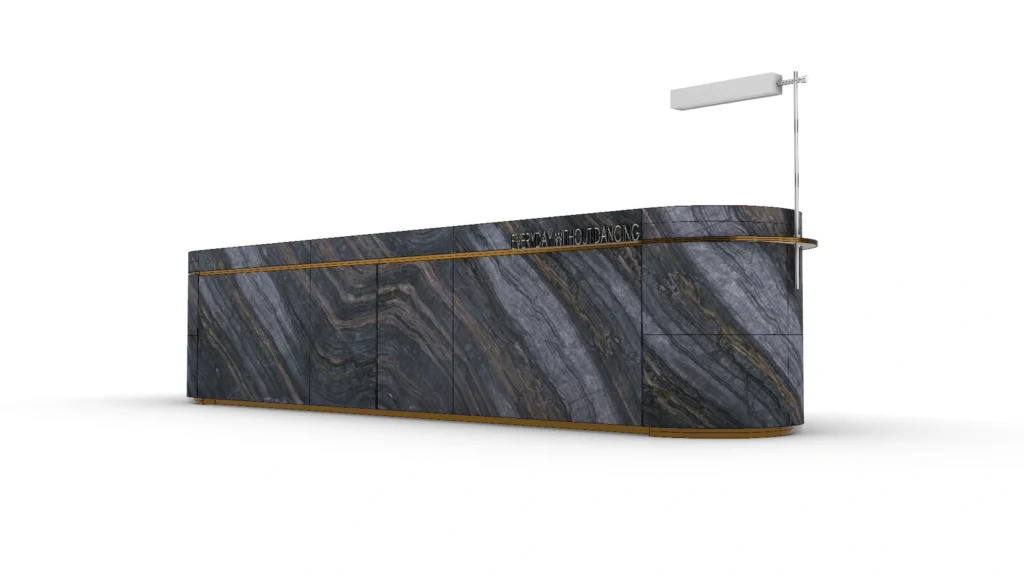
This case study shows how a five-metre Black Wooden Marble reception desk can be evaluated for different commercial interiors, then developed through slab review, modelling, vein planning, joint layout and component fabrication.
Project Overview
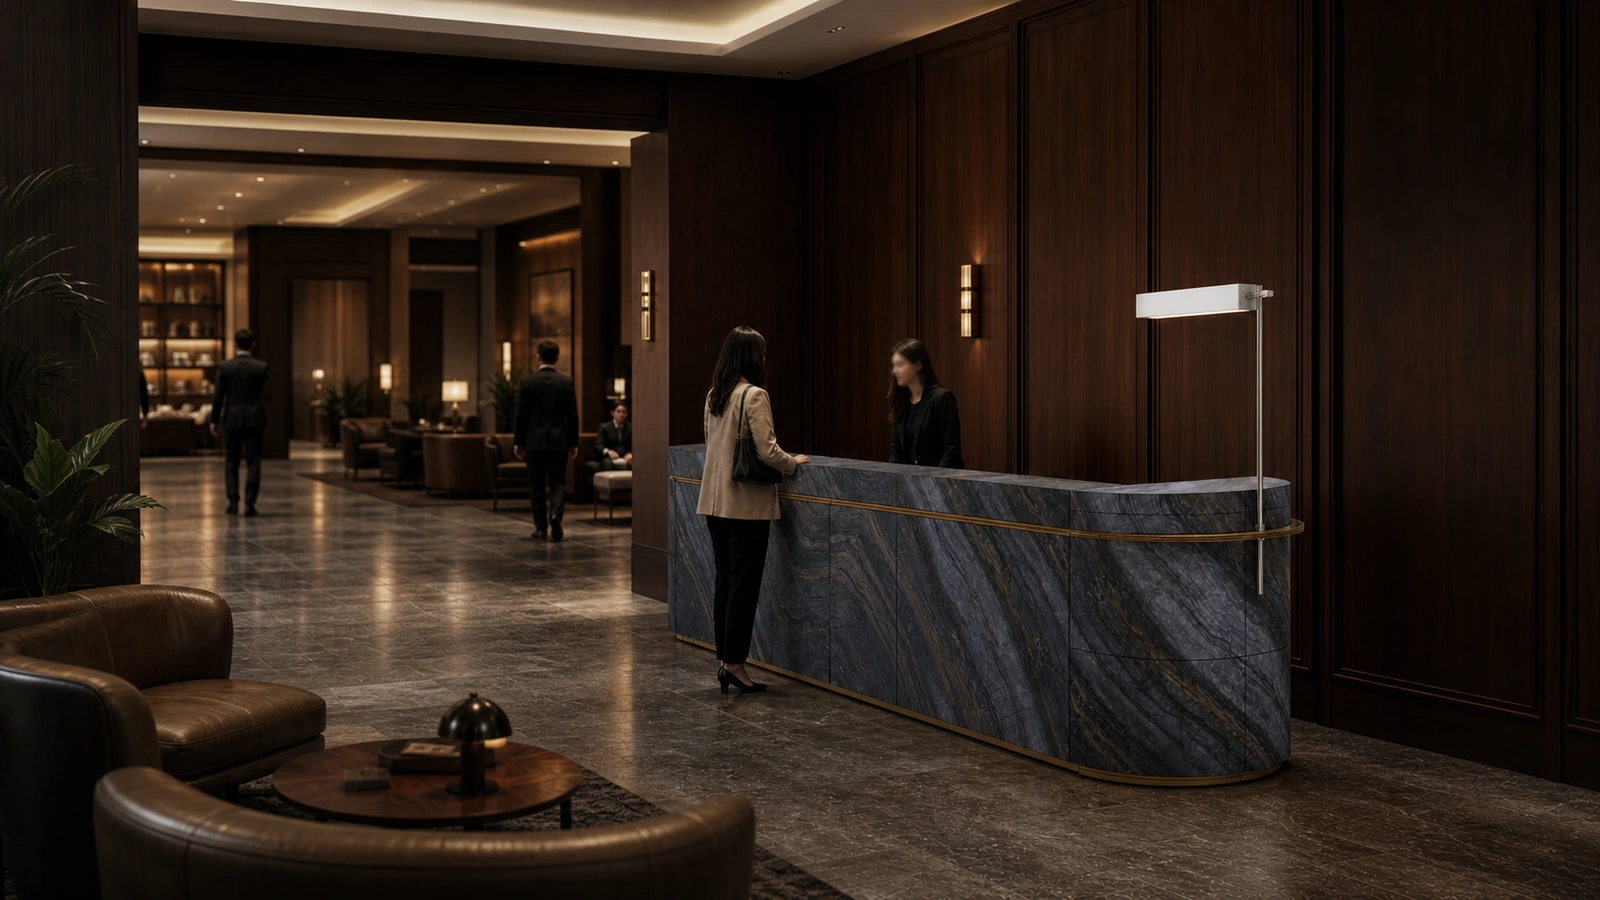
MarbleFan developed the stonework for a reception desk measuring 5 m long, 1 m wide and 1.1 m high. Black Wooden Marble, also marketed as Black Forest Marble, forms the main surface, while antique bronze-tone metal divides and frames the elevation. The long horizontal form and curved ends give the desk a simple modern character; its dark directional veining and scale also mean that the surrounding interior should be considered from the beginning.
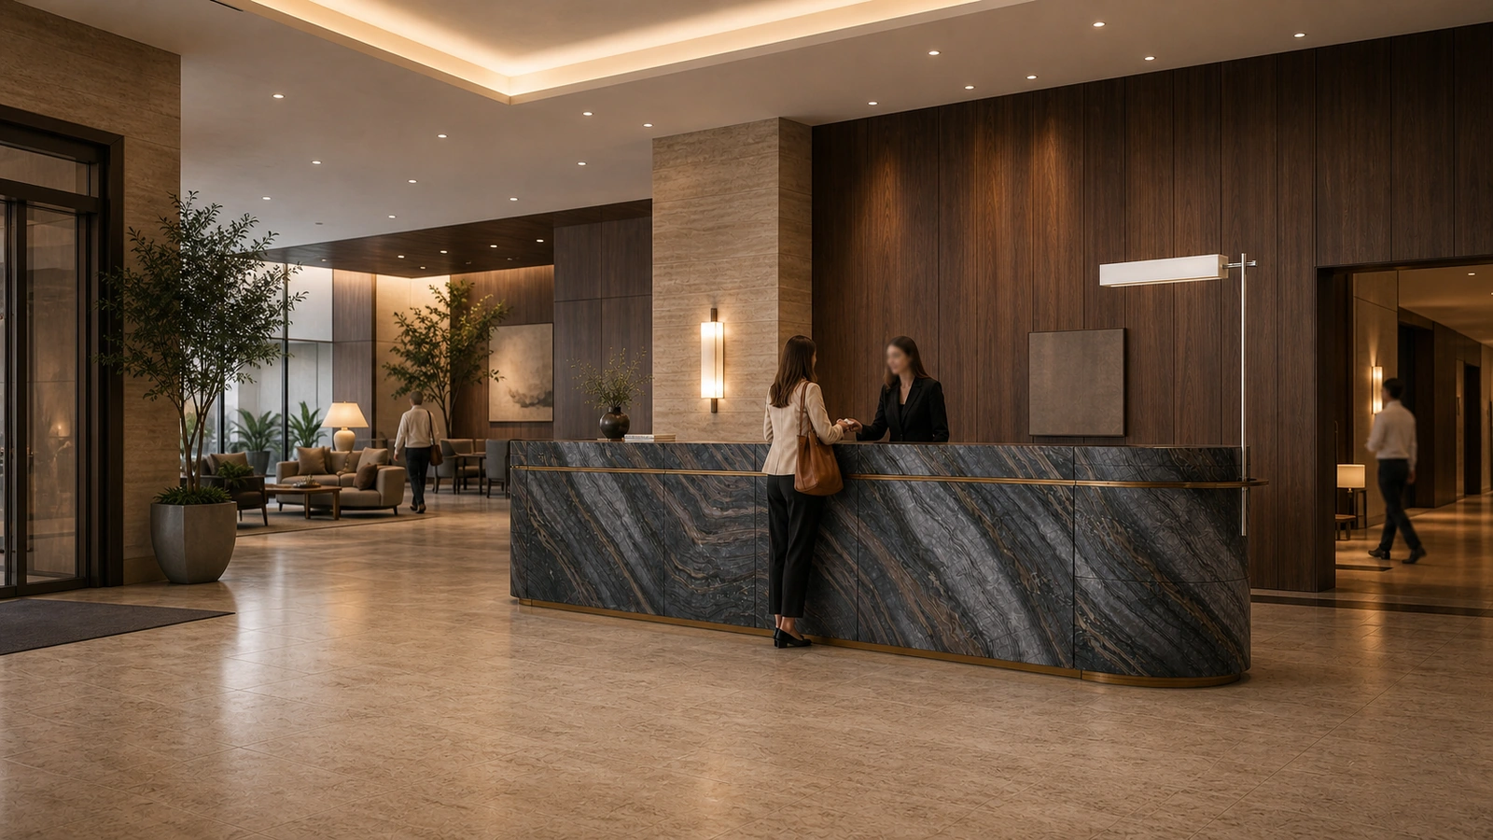
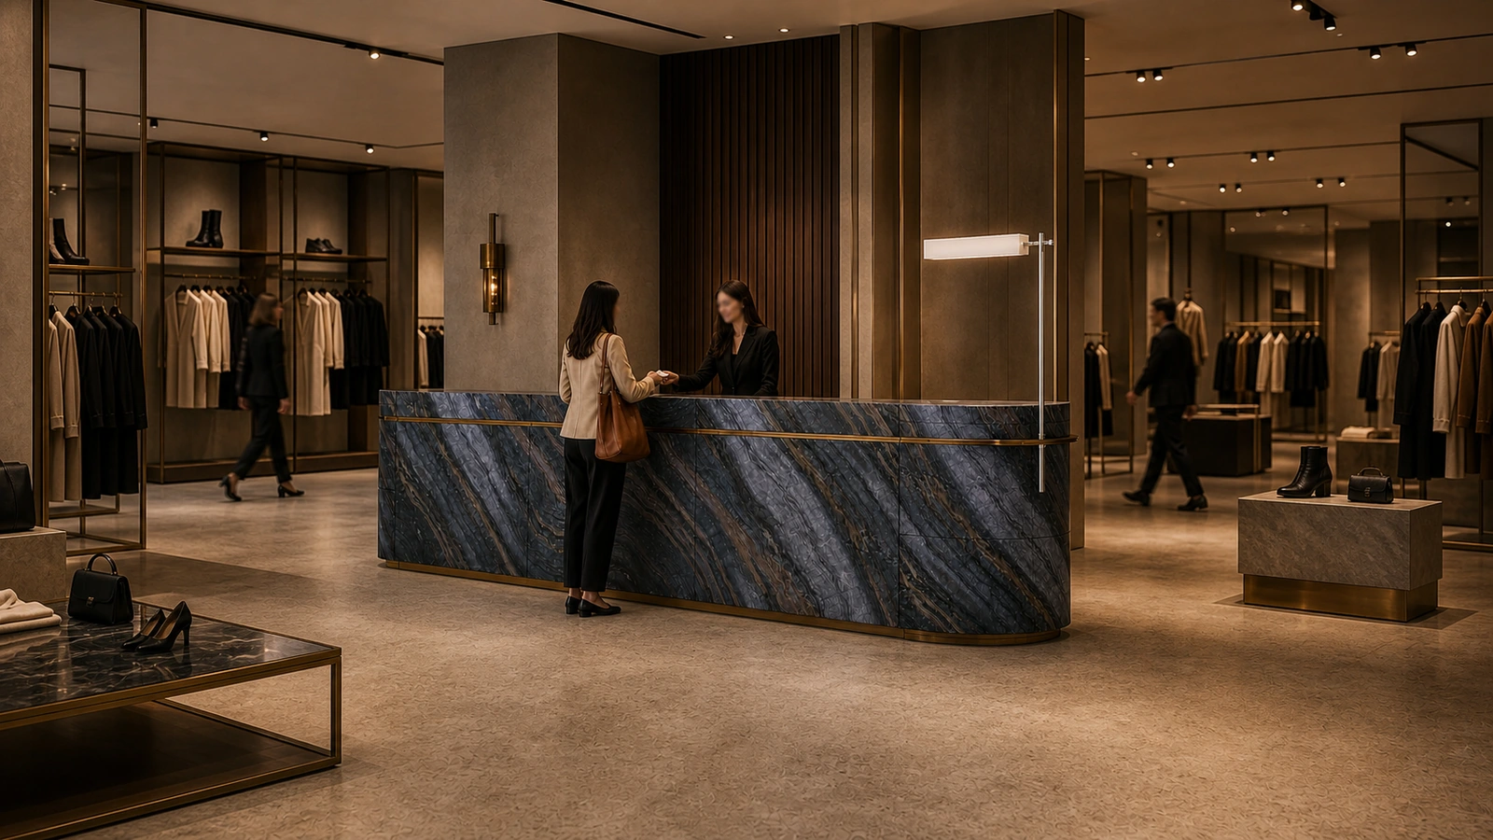
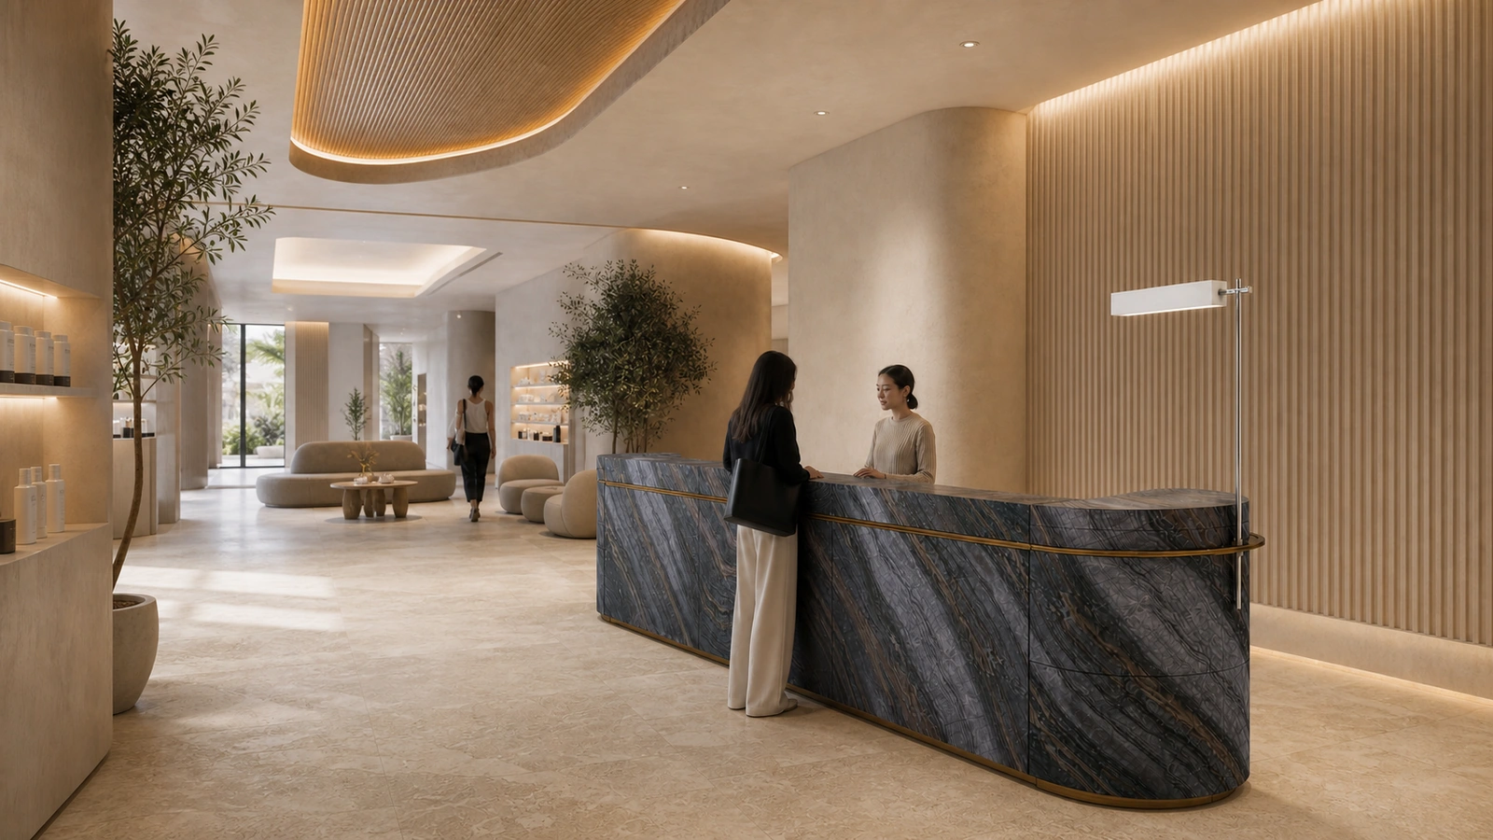
Where This Reception Desk Works Best
Black Wooden Marble does not belong to only one named interior style. The more useful question is whether the desk's five-metre scale, dark veining and antique bronze tone can form a balanced relationship with the surrounding materials, lighting and day-to-day use of the space.
- Boutique hotel lobby — dark timber, calm stone surfaces and muted upholstery can support a contemporary vintage atmosphere.
- High-end fashion showroom — controlled lighting, metal display details and clearer spatial lines can create a restrained Art Deco setting.
- Boutique beauty or wellness space — pale warm finishes and softer light can balance the visual weight of the dark stone.
- Private club lobby — dark timber, leather and lower, warmer lighting can reinforce a modern retro character.
Planning the Marble Vein Before Cutting
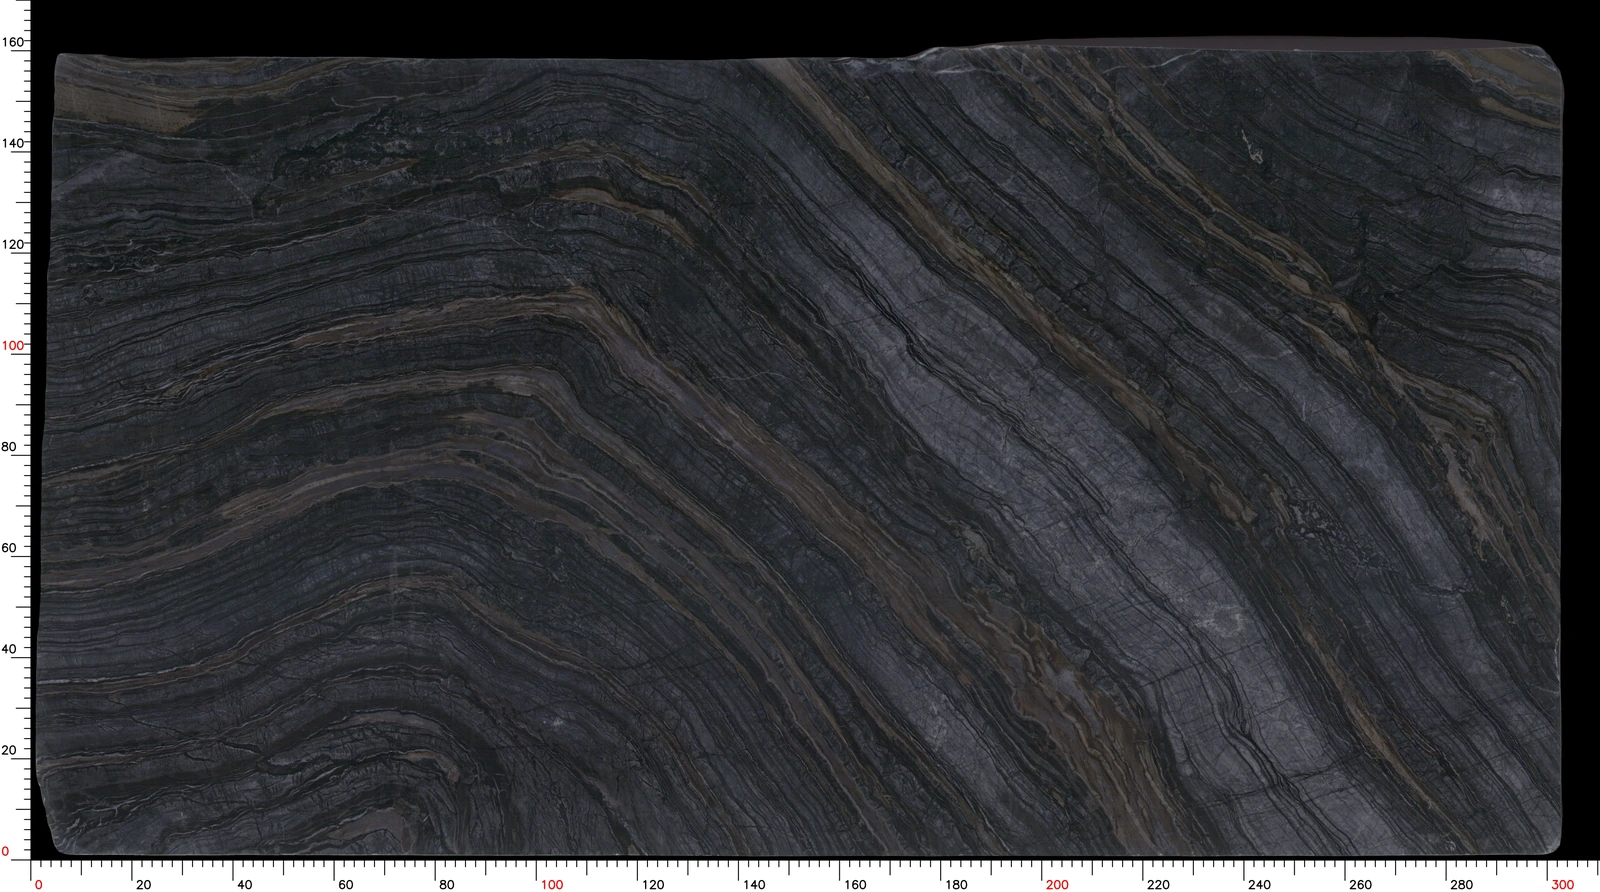
Black Wooden Marble has a strong directional pattern. Reviewing the actual slab before cutting helps the team understand where the dominant lines, darker areas and lighter transitions occur. The scan can then be used with the model to plan the relationship between adjacent panels.
When slab yield permits, aligning the main vein direction across the front elevation gives the finished stonework a more coherent visual flow. This is a material decision that should be made before the parts are separated for fabrication, rather than judged from a rendering alone.
Developing the Complete Model
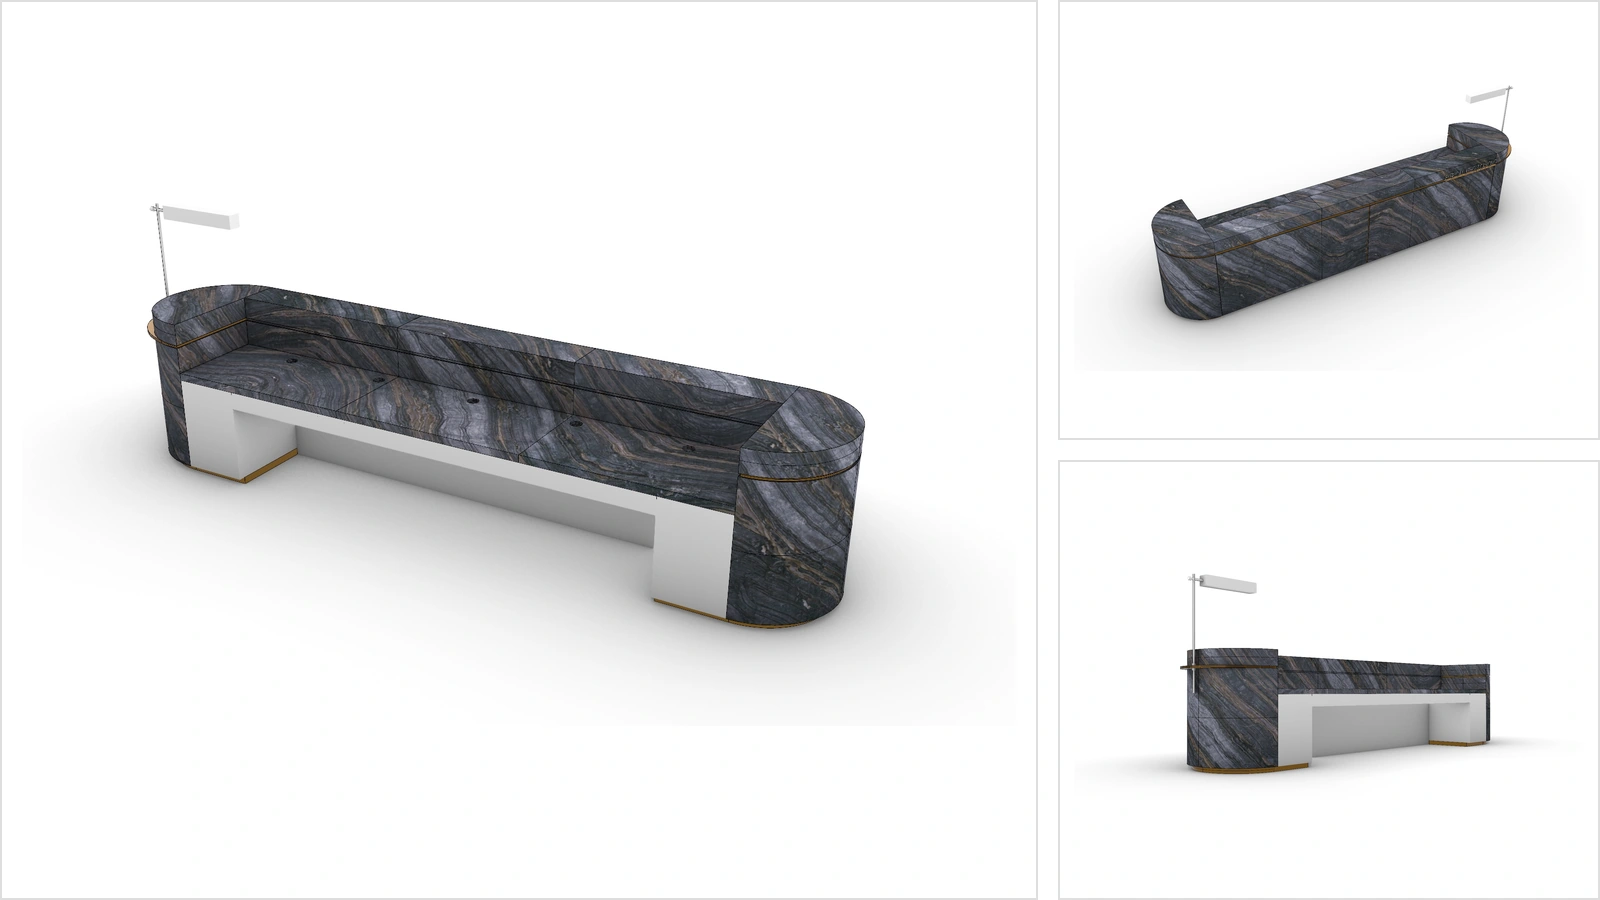
MarbleFan translated the design drawings into one complete reception desk model. The different views below are observations of the same model, used to check the overall proportion, curved ends, stone-to-metal relationship and the way the directional pattern reads across the form.
Defining the Joint Layout
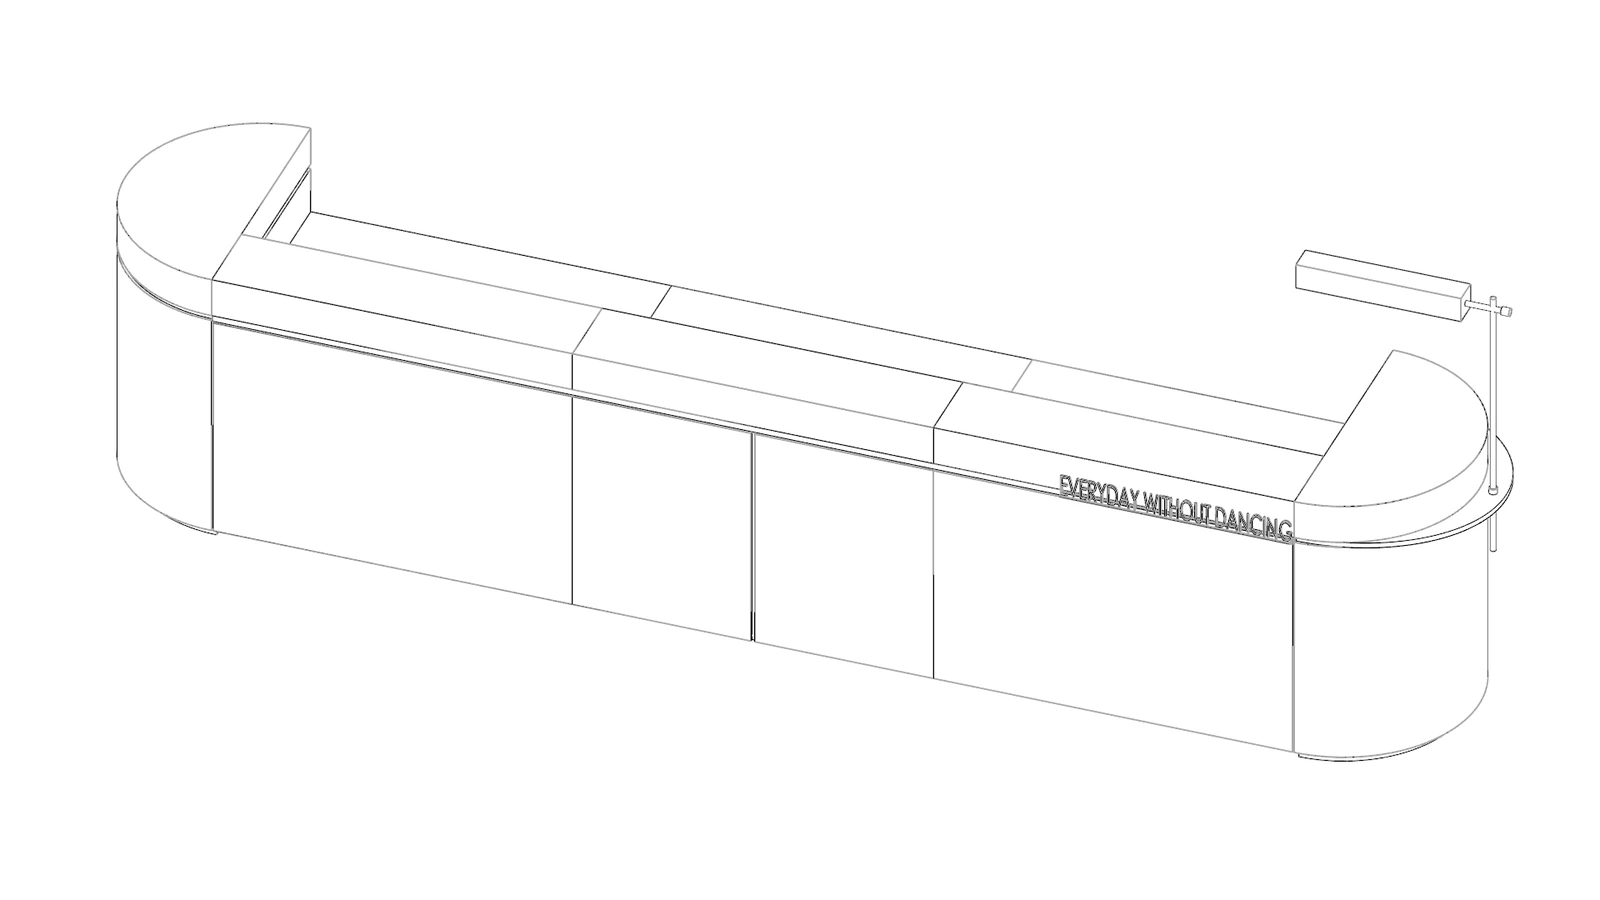
In this design, the antique bronze-tone metal divisions already establish the visible rhythm of the elevation. The stone panel layout follows these boundaries, so the joints are resolved as part of the design rather than treated as separate lines added later.
Fabricating Flat and Curved Components
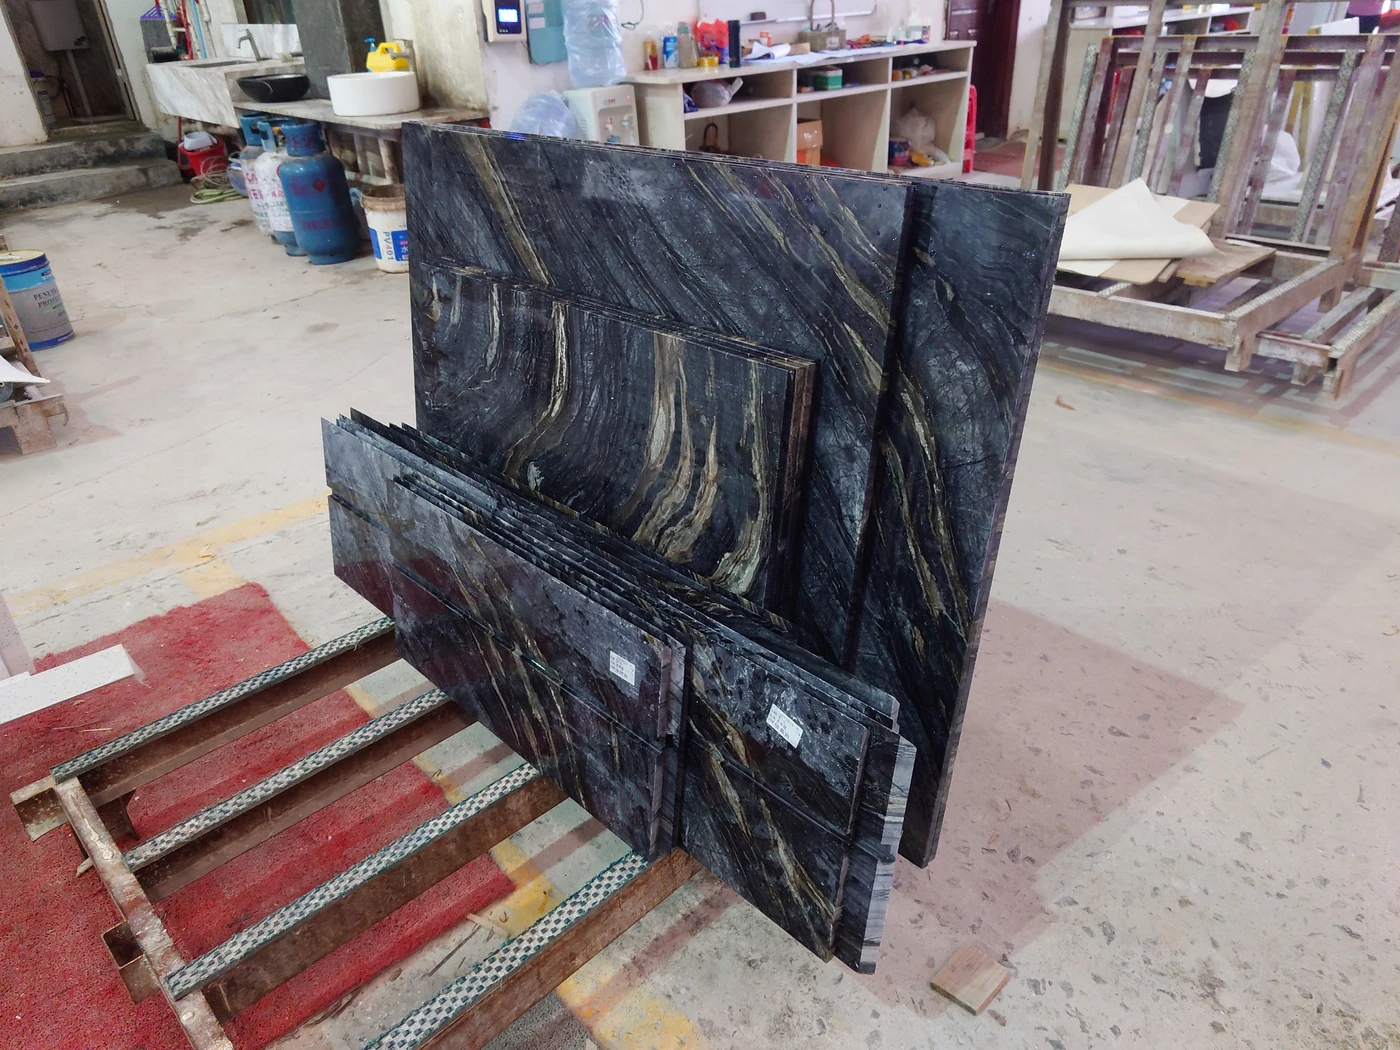
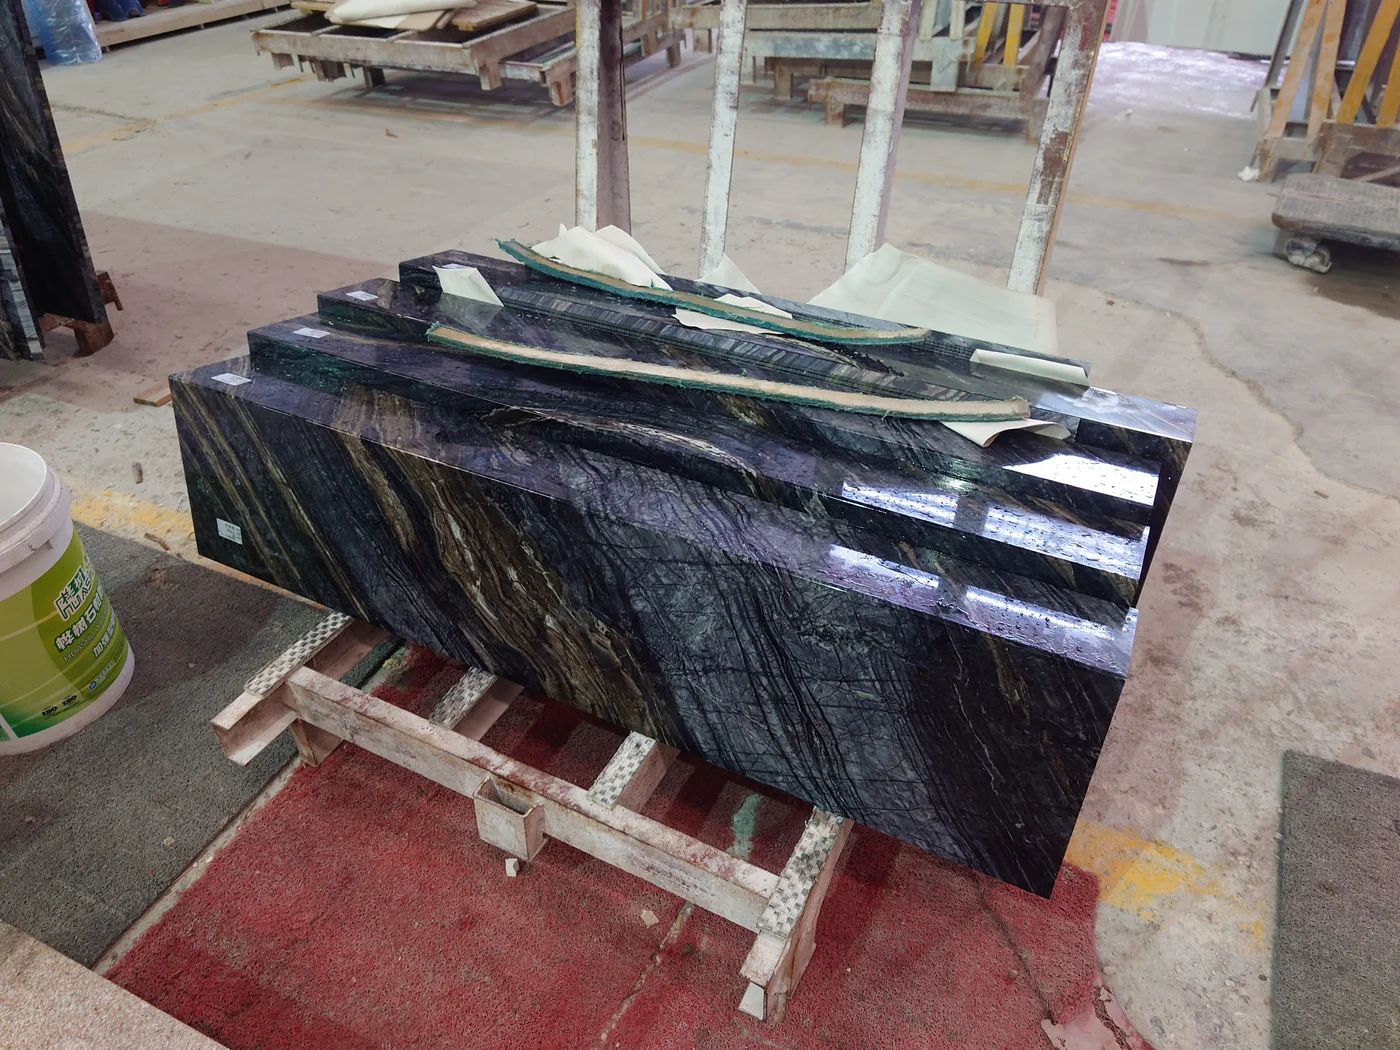
The main body can be developed from flat stone panels. At the two curved ends, the required profiles can be shaped from straight slab pieces. Resolving the geometry, joint positions and vein direction in the model provides the information needed to separate the stonework into fabricable components.
Factory-Stage Components
The reception desk was delivered as separate stone components and assembled at the project site. The factory photographs therefore record the components after water grinding and before shipment.
What to Confirm Before Custom Production
For a reception desk of this scale, spatial suitability comes first. The desk should be assessed against the interior's material palette, lighting and operational needs. Once that direction is clear, the actual slab, vein direction, complete model, joint layout and component breakdown can be confirmed in sequence.
Planning a custom stone reception desk?
Explore more MarbleFan Custom Work or contact us to discuss the design, material and fabrication requirements for your project.